ARCHITECTURAL & INTERIOR DESIGNER
OSVALDO DEL RÍO BAEZA
- RESIDENCE
- Santiago, Chile
- LANGUAGES
- Spanish: native
English: intermediate reading and comprehension; basic conversation - PHONE
- +56 9 7751 8198
- linkedin.com/in/osvaldodelrio
- @estudio__od
PROFILE
From plan
to image.
Architectural and Interior Designer, graduated as an Interior Design Technician (Técnico en Ambientación), with experience at an architecture firm on residential, educational and commercial projects. I model complete projects in 3D, produce renders, and develop drawing sets and municipal permit applications in coordination with the lead architect. I design and build furniture in wood and steel, which gives me a direct understanding of materials, joinery and construction. I integrate AI tools into my workflow to iterate on visual proposals and to develop digital tools.
EDUCATION
Interior Design Technician — Graduated
Duoc UC
MAR 2023 – JUL 2025
Space and Object Design — Coursework completed
Universidad del Desarrollo
2018 – 2019
TOOLS
AutoCAD · SketchUp
D5 Render · V-Ray · 3ds Max · Photoshop · Webflow
Illustrator · Figma
Rendair · ChatGPT · Claude · Claude Code · Gemini
Shopify · Microsoft Office
EXPERIENCE
Office experience
LKDM Arquitectos
SANTIAGO · APR 2025 – PRESENTOCT 2025 – PRESENT
Architectural Designer / Drafter and 3D Modeler
Full-time
- Design proposals developed together with the lead architect, and technical development of the agreed solutions.
- Comprehensive 3D modeling of projects, interior and exterior, in SketchUp, plus renders for client presentations.
- Complete drawing sets in AutoCAD: site plans, floor plans, sections, elevations, wall sections and details.
- Preparation and submission of files to the Municipal Works Department (DOM) for building permits, regularizations and final inspections; feasibility studies.
- AI to iterate on visual alternatives, and redesign of the firm’s website with Claude Code.
PROJECTS Colegio San Agustín (Chillán) · houses in Lo Barnechea, Chicureo, Termas de Chillán, Chillán, Puchuncaví and Concepción · Industria San Francisco (Santiago) · Automotora Authviere (Las Condes) · studies in Colina, Viña del Mar.
AUG – SEP 2025
Architecture and Design Assistant
- Drawings and 3D modeling of ongoing projects, plus documentation support.
APR – AUG 2025
Professional Internship · 360 h
- Design and development of the firm’s website in Webflow; digital material and 3D modeling for the studio’s projects.
Independent experience
FEB 2025 – PRESENT
Founder — estudio__od
Independent studio for visualization and project development
- Casa Urrejola, Santo Domingo: complete drawing set, electrical and lighting plans, roof solution and kitchen furniture.
- Renders for an architecture firm; visual identity and portfolio website for the studio.
2021 – PRESENT
Furniture Design and Fabrication
- Design and in-house fabrication of about ten pieces in wood and steel —tables, sofas, armchairs and outdoor furniture—, from materials and joinery through to final execution.
OTHER EXPERIENCE
MAR – JUL 2024
Teaching Assistant — Digital Conceptual Representation
Duoc UC · support in SketchUp 3D modeling and grading of assignments
MAR 2020 – MAR 2022
E-commerce Integrations Lead
Lab51 · Shopify store integrations and a website for a client
SHEET INDEX
Projects
-
01
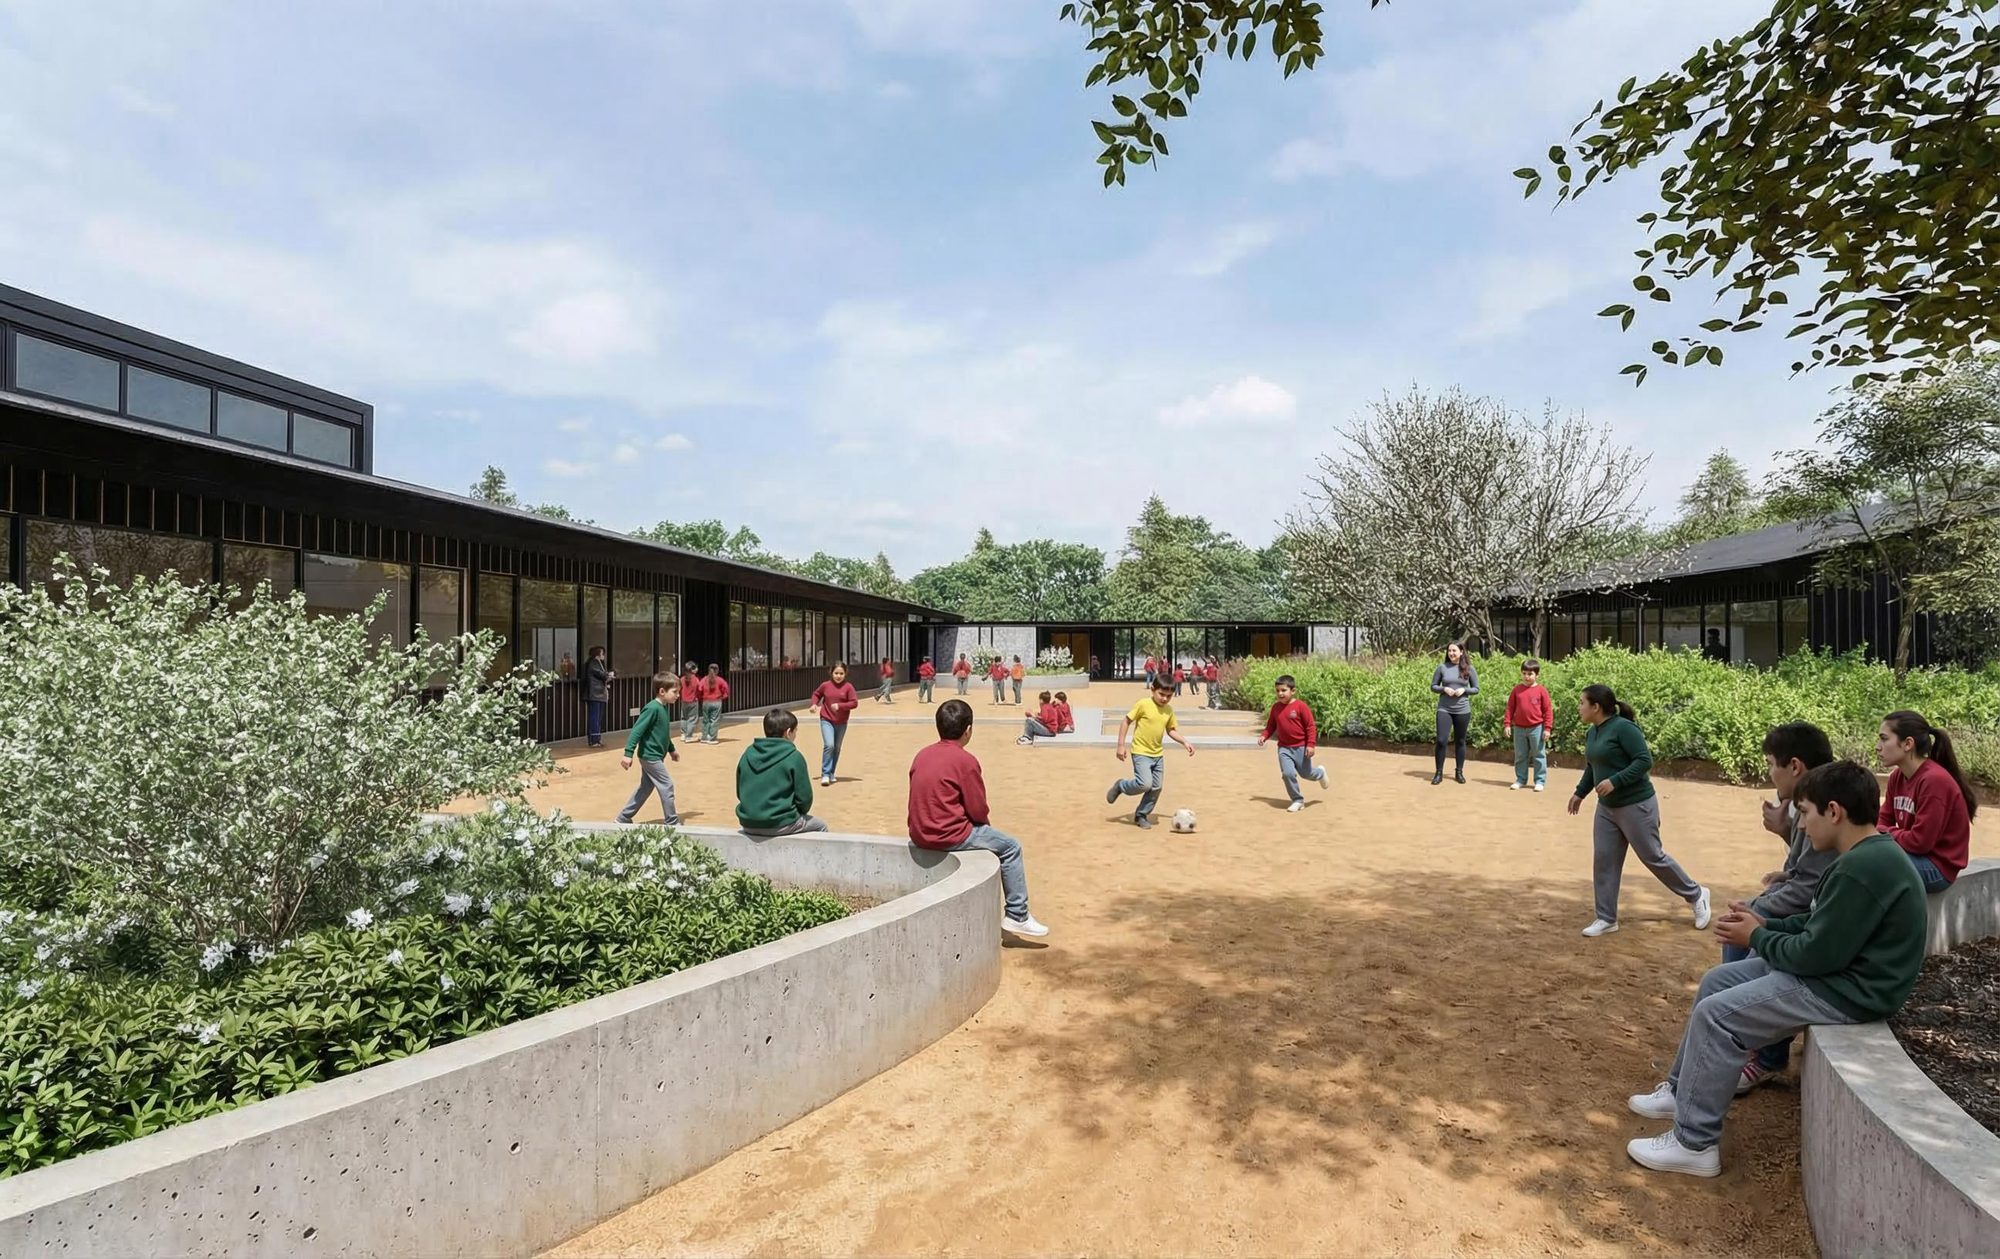 Colegio San Agustín
Educational facility · Chillán
LKDM ARQUITECTOS
2025–2026
L-04
Colegio San Agustín
Educational facility · Chillán
LKDM ARQUITECTOS
2025–2026
L-04 -
02
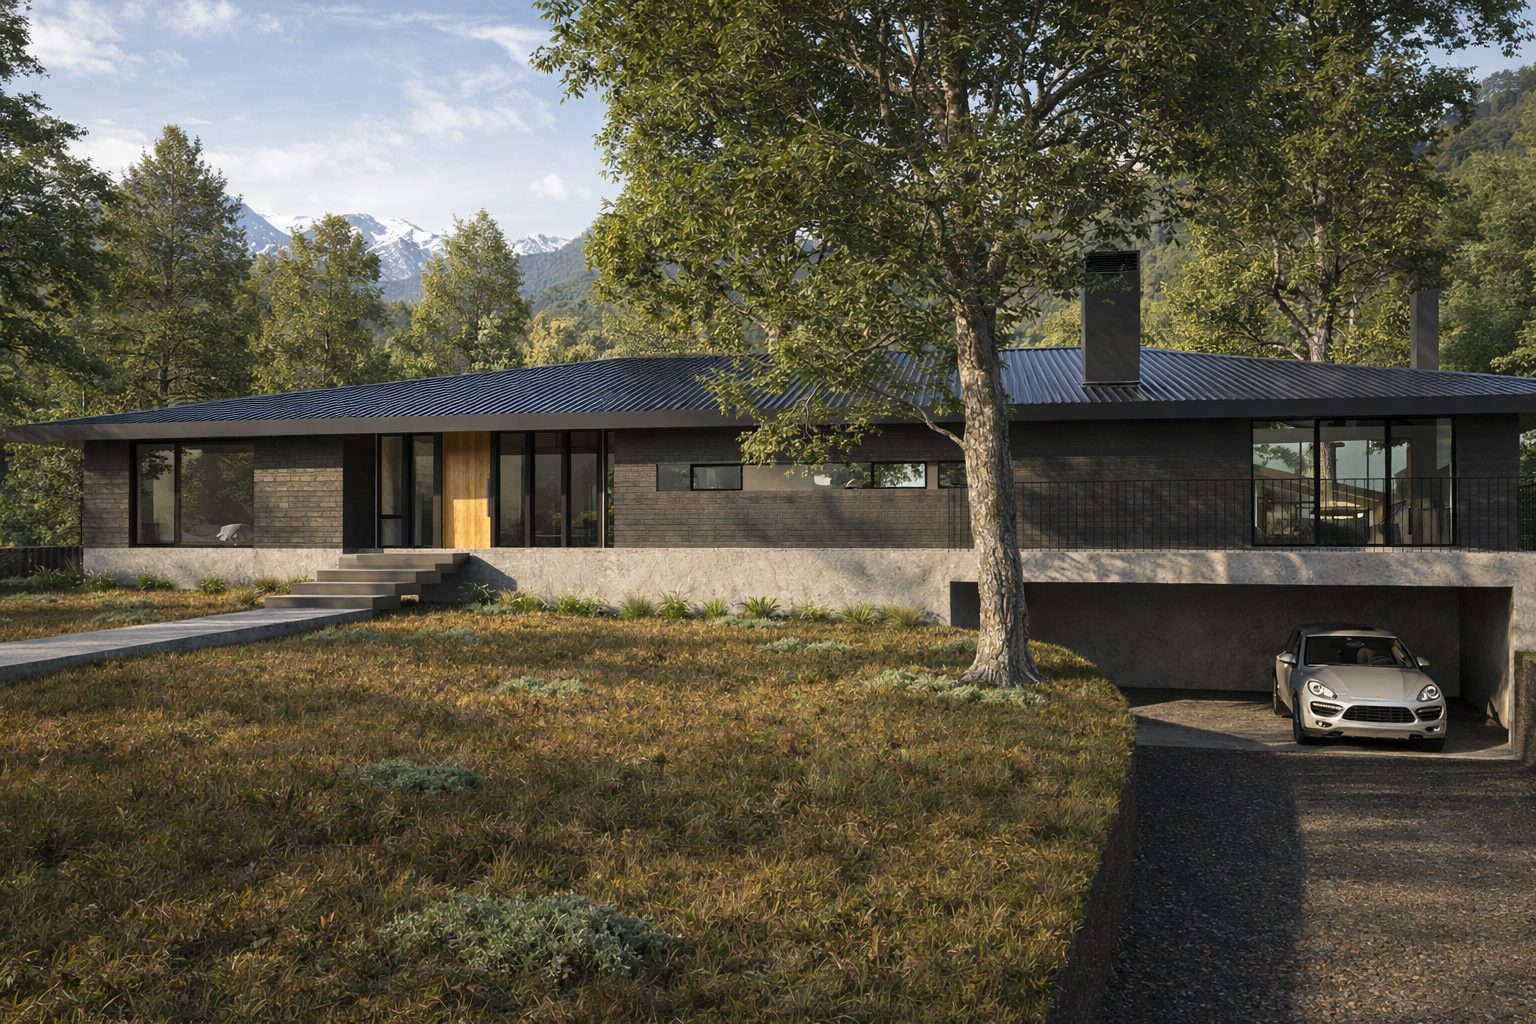 Casa Piedra Casanova
Single-family house · Valle Las Trancas
LKDM ARQUITECTOS
2025–2026
L-08
Casa Piedra Casanova
Single-family house · Valle Las Trancas
LKDM ARQUITECTOS
2025–2026
L-08 -
03
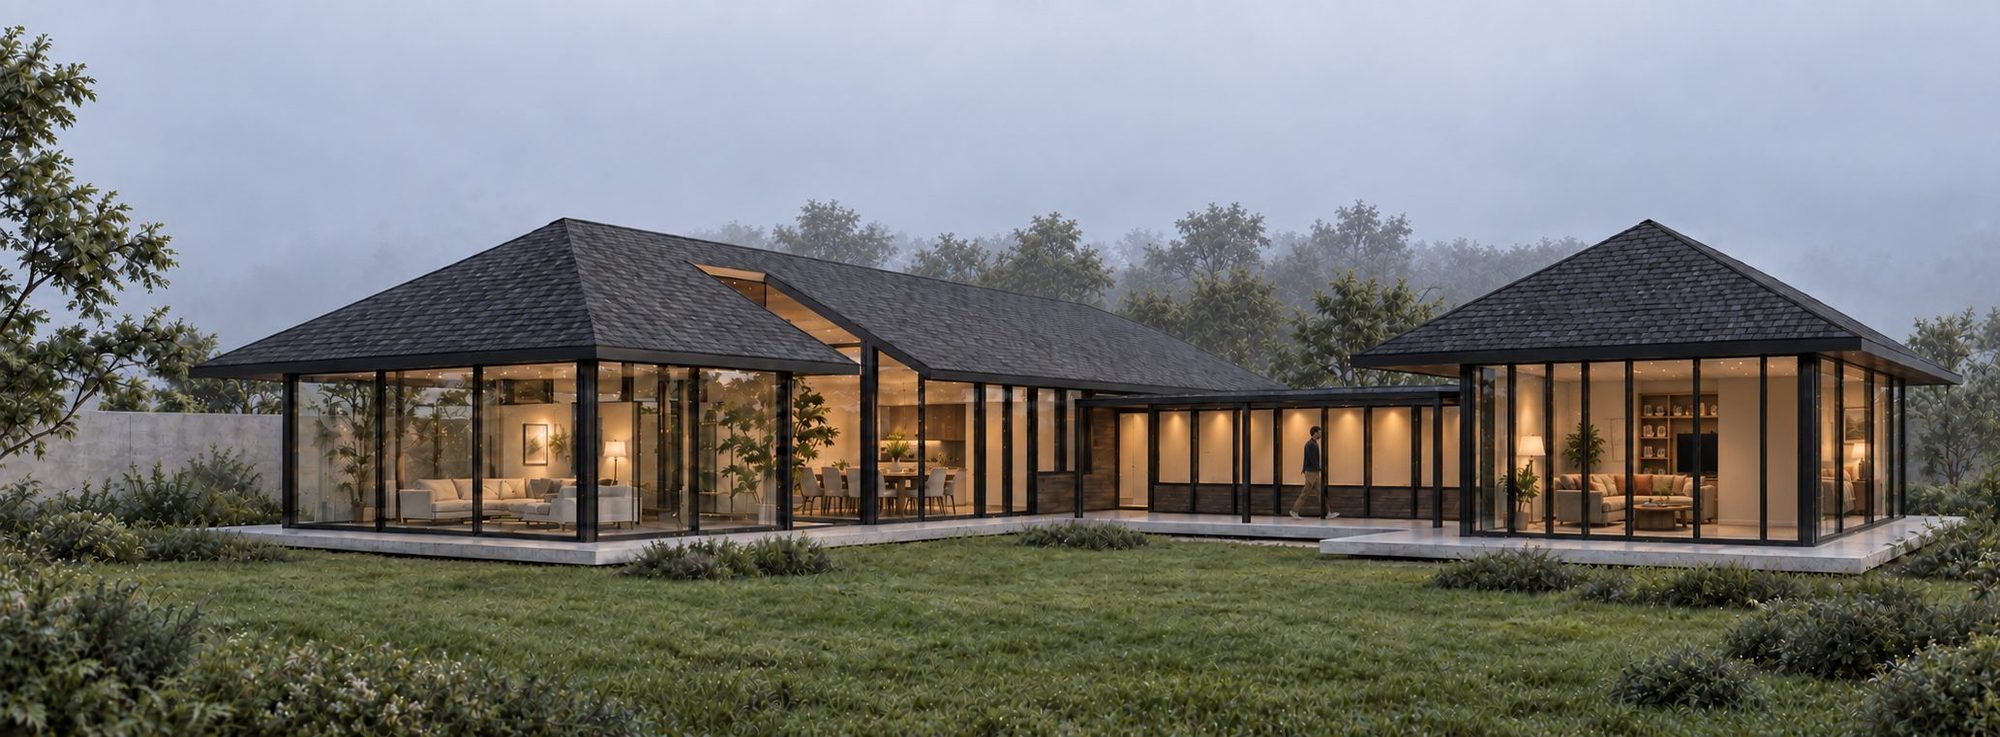 Casa Correa Steerwater
Single-family house · Chillán
LKDM ARQUITECTOS
2026
L-11
Casa Correa Steerwater
Single-family house · Chillán
LKDM ARQUITECTOS
2026
L-11 -
04
 Casa Castro Neira
Single-family house · Concepción
LKDM ARQUITECTOS
2024–2026
L-12
Casa Castro Neira
Single-family house · Concepción
LKDM ARQUITECTOS
2024–2026
L-12 -
05
 Refugio Chome
Self-sufficient refuge · Caleta Chome, Biobío
PERSONAL PROJECT
2025
L-14
Refugio Chome
Self-sufficient refuge · Caleta Chome, Biobío
PERSONAL PROJECT
2025
L-14 -
06
 Cápsula de Humo
Smoking module · San Carlos de Apoquindo Campus
DUOC UC
2023
L-17
Cápsula de Humo
Smoking module · San Carlos de Apoquindo Campus
DUOC UC
2023
L-17
PROJECT 01
Colegio San Agustín
CHILLÁN · LKDM ARQUITECTOS
UNDER CONSTRUCTION · 2025–2026
PROJECT 01 · OVERVIEW
Colegio San Agustín
- LOCATION
- Chillán, Ñuble Region
- PROGRAM
- Educational facility
- STAGE
- Under construction
- COMMISSION
- LKDM Arquitectos
- YEAR
- 2025–2026
- ROLE
- Design, drawings, 3D modeling, permit submission and site follow-up
- TOOLS
- AutoCAD · SketchUp · render + AI
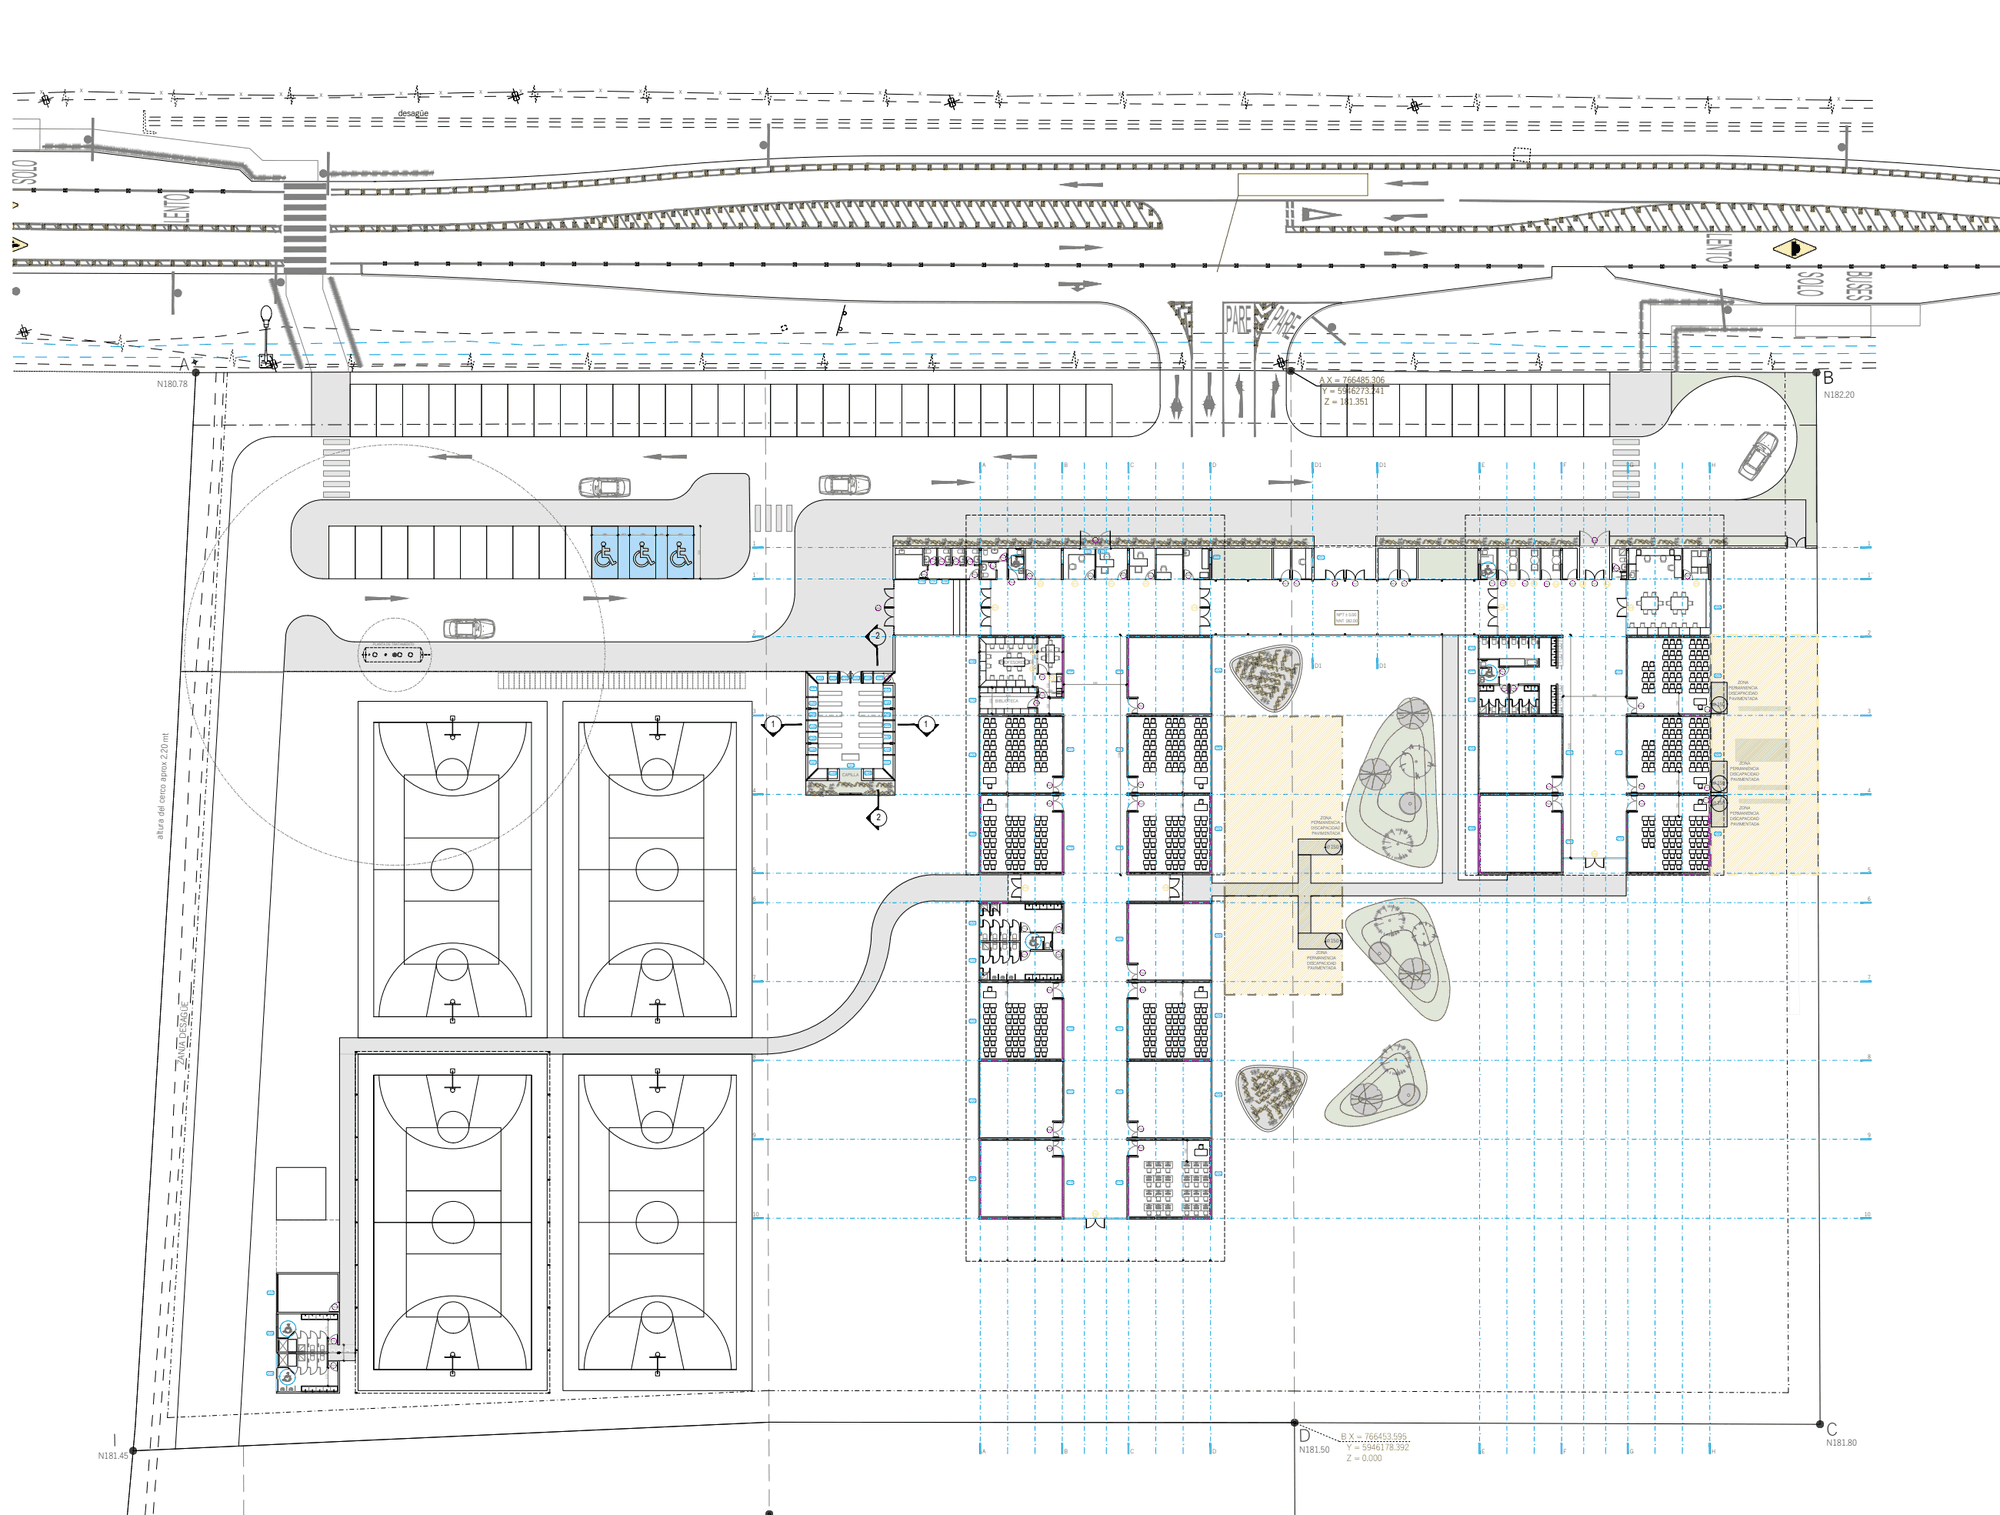
I worked on the entire development of the project —design, drawings, 3D modeling, visualizations and permit submission— and supported the layout of classrooms and common areas.
Now, with the school under construction, I issue the drawing updates and revisions requested on site.
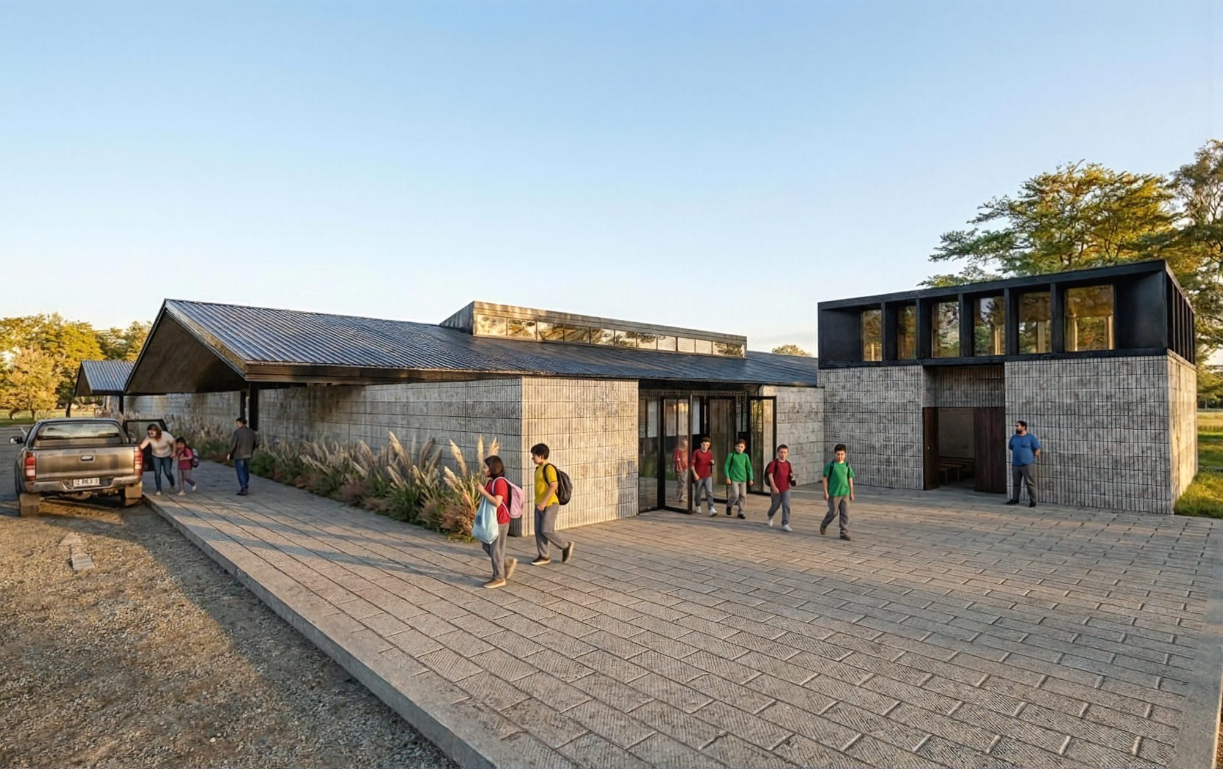
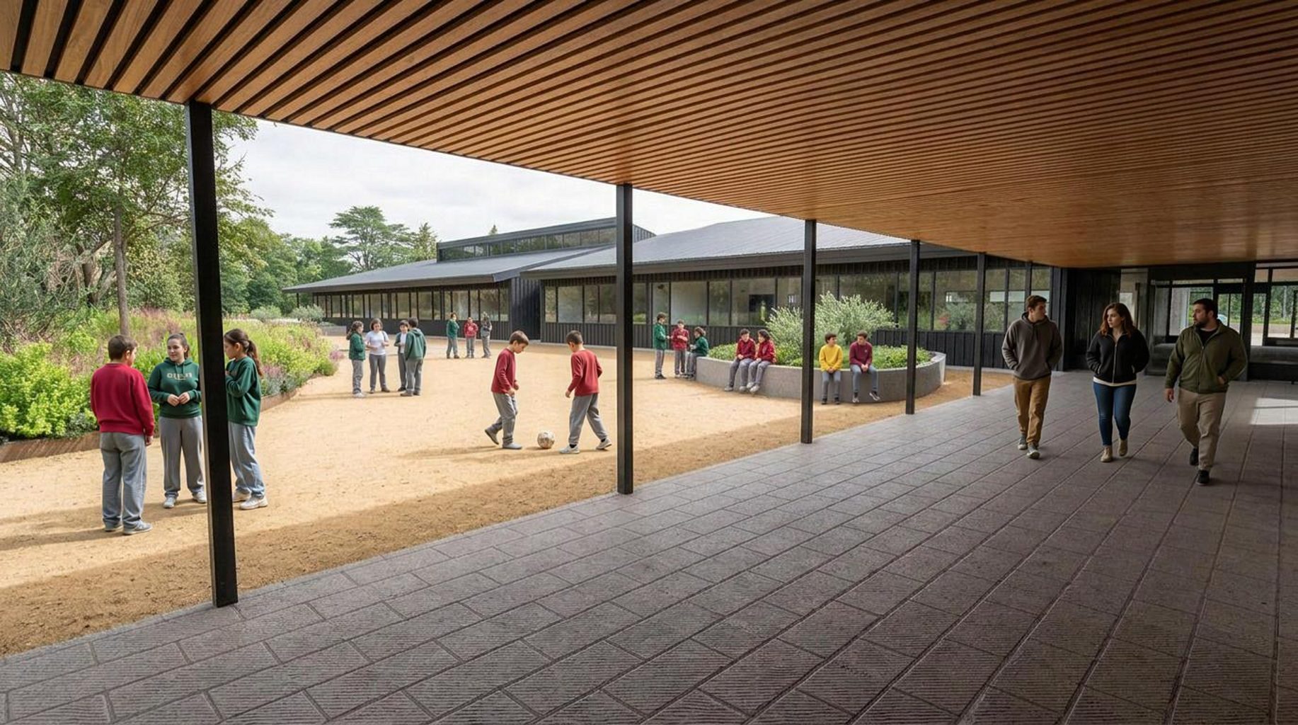
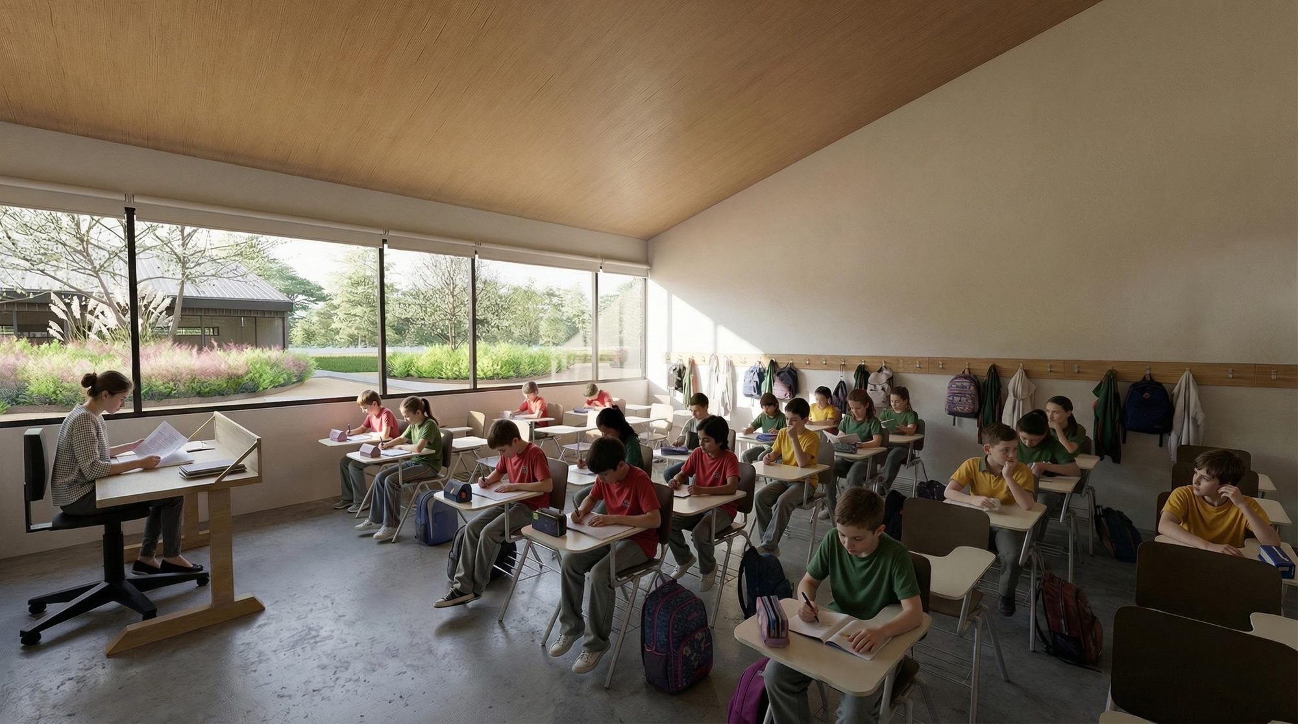
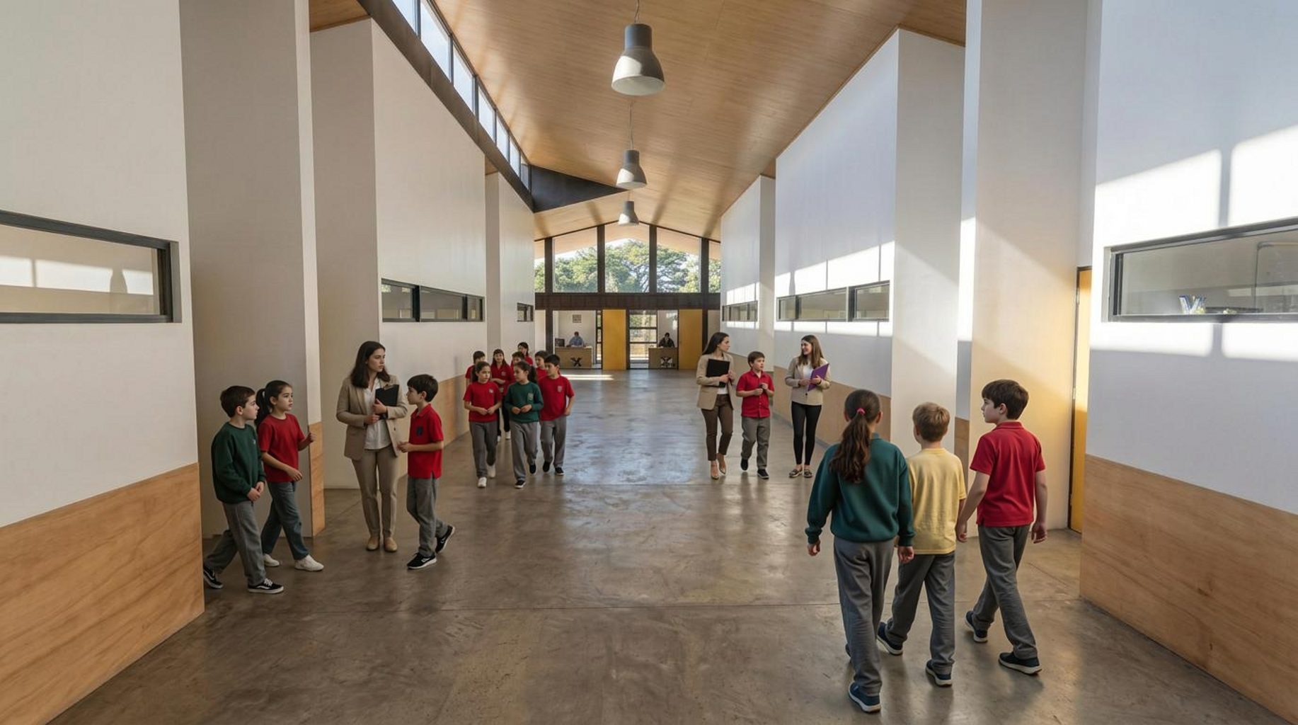
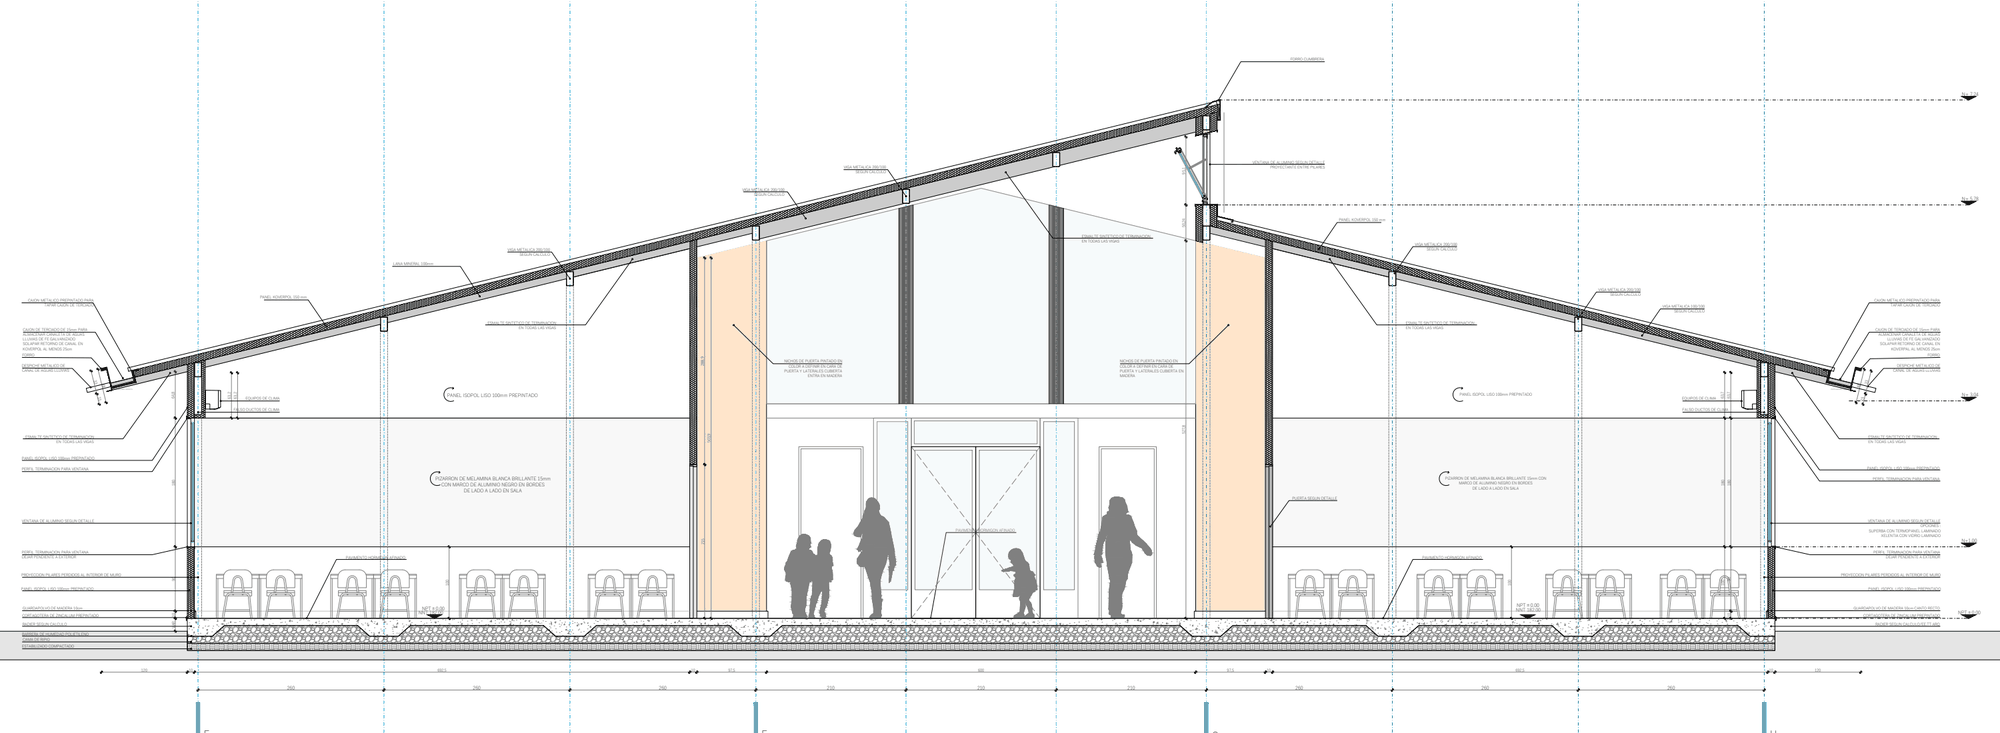
Transverse construction section of the classroom pavilion: steel beam structure, Koverpol panel roof with clerestory windows in the central volume, concealed rainwater gutters, Isopol panel walls and a polished concrete slab. Part of wall sections F, G, H and I, which I helped develop.
PROJECT 02 · OVERVIEW
Casa Piedra Casanova
- LOCATION
- Valle Las Trancas, Termas de Chillán
- PROGRAM
- Single-family house · 465 m²
- STAGE
- Under construction
- COMMISSION
- LKDM Arquitectos
- YEAR
- 2025–2026
- ROLE
- Design, drawings, 3D modeling, renders, permit submission and site follow-up
- TOOLS
- AutoCAD · SketchUp · V-Ray · D5 Render · AI
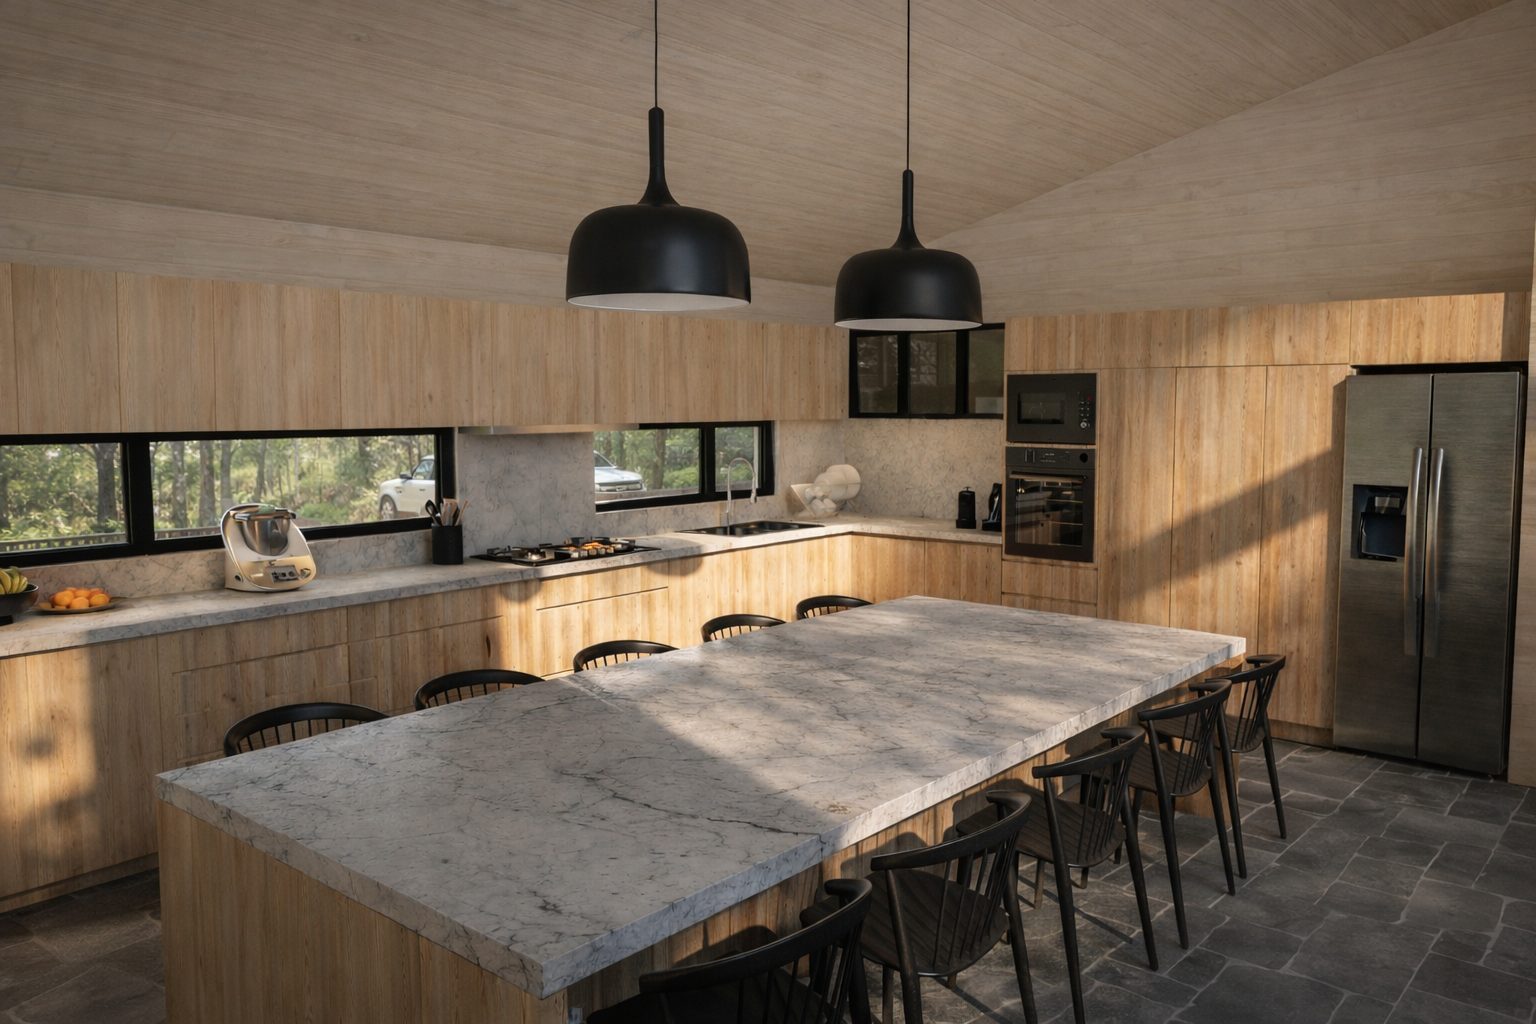
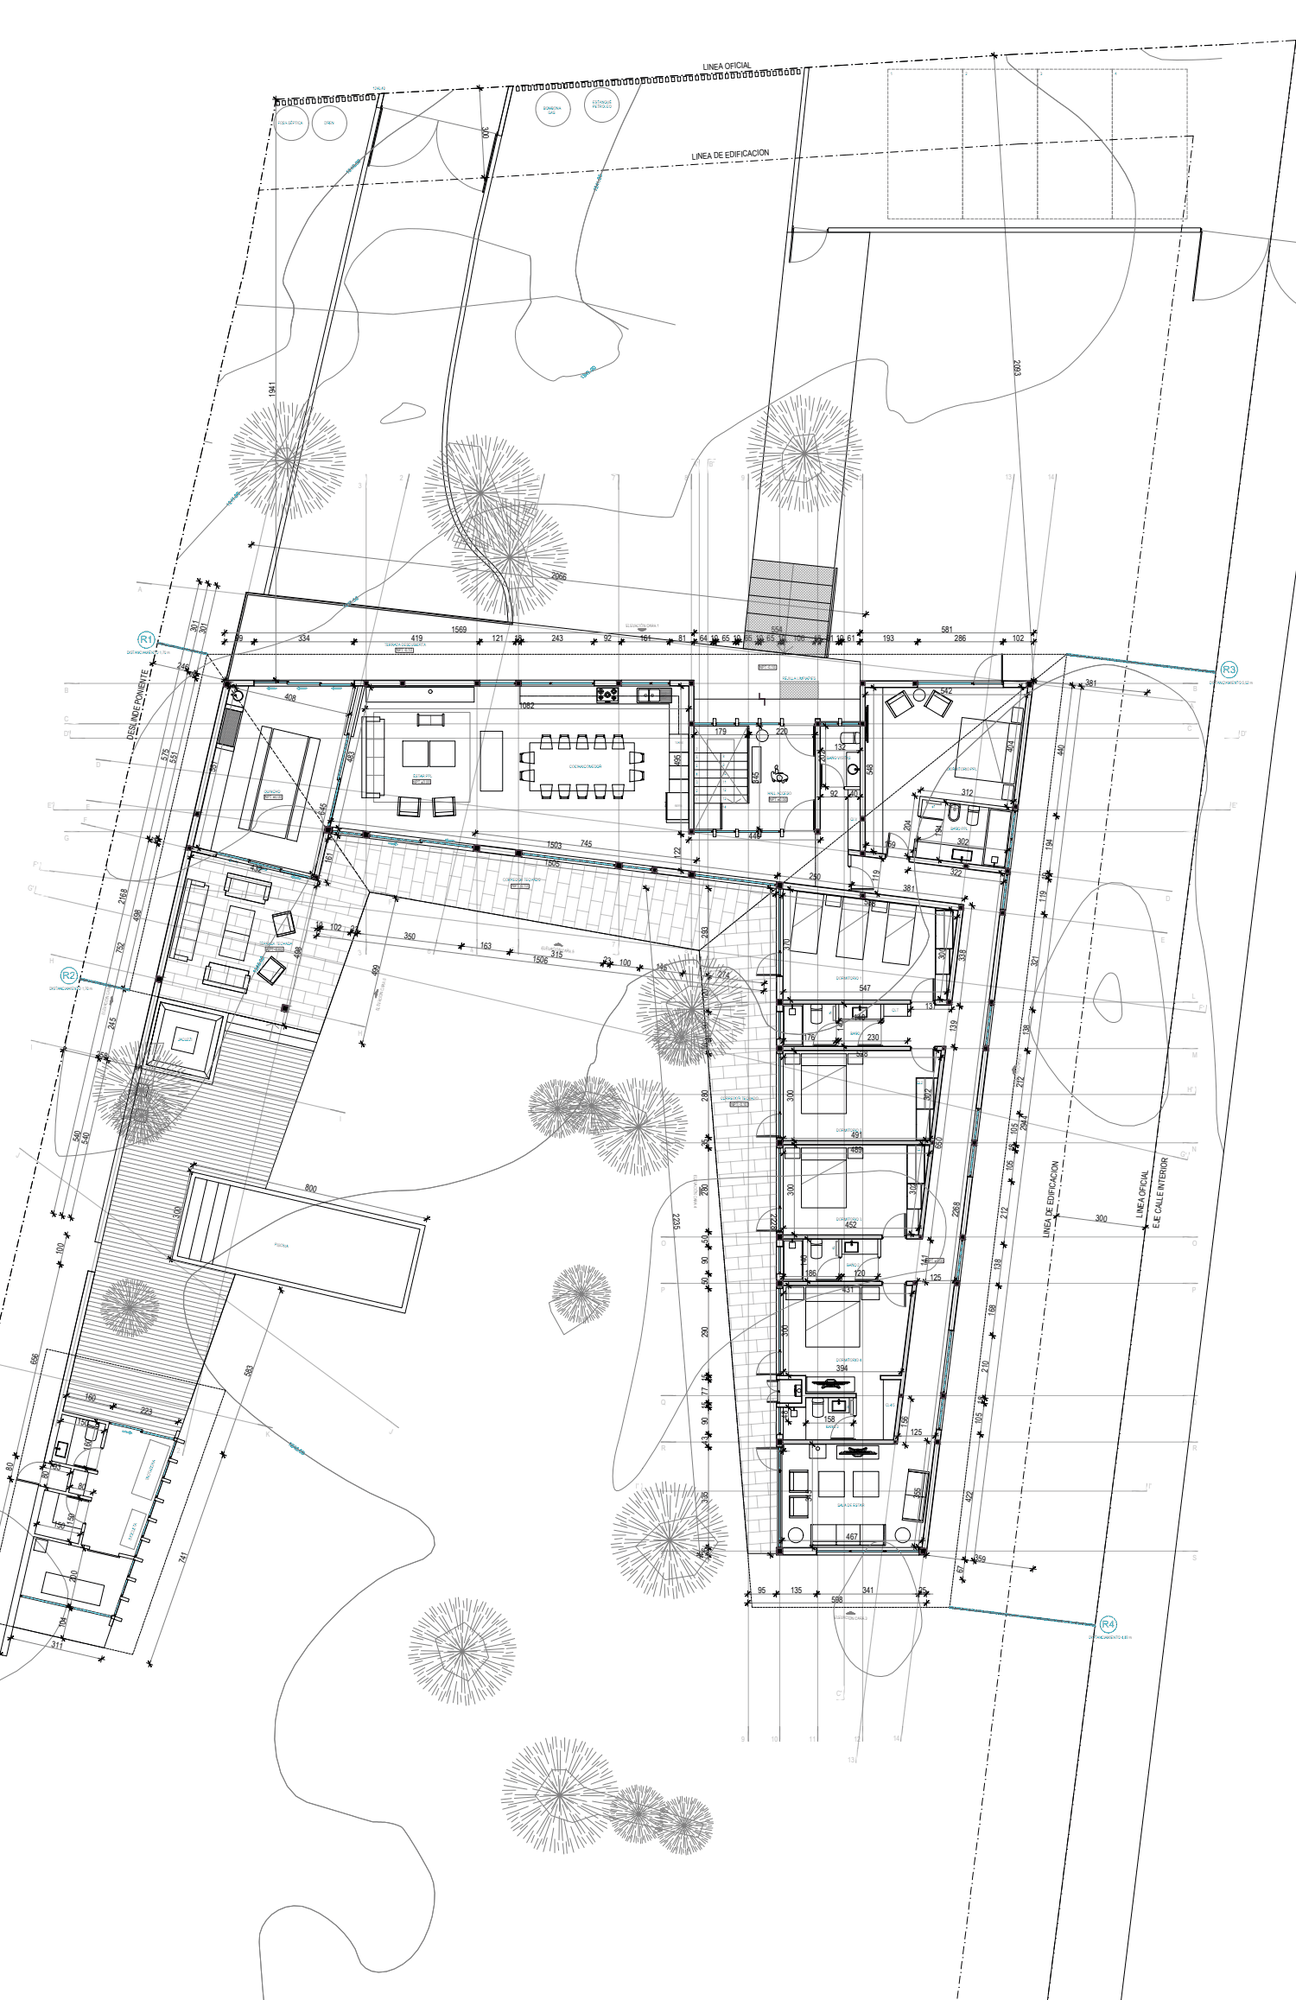
A 465 m² house on a 4,000 m² lot: a 353 m² ground floor with a barbecue pavilion and spa, and a 112 m² basement with parking, laundry and storage.
I developed the barbecue pavilion, basement, fireplaces, spa and bathrooms; adjusted the basement to the plumbing design and the architecture to the structural calculations, and produced the lighting, electrical and wall-section drawings. I handled the municipal submission and now, with the house under construction, I take care of the revisions requested on site.
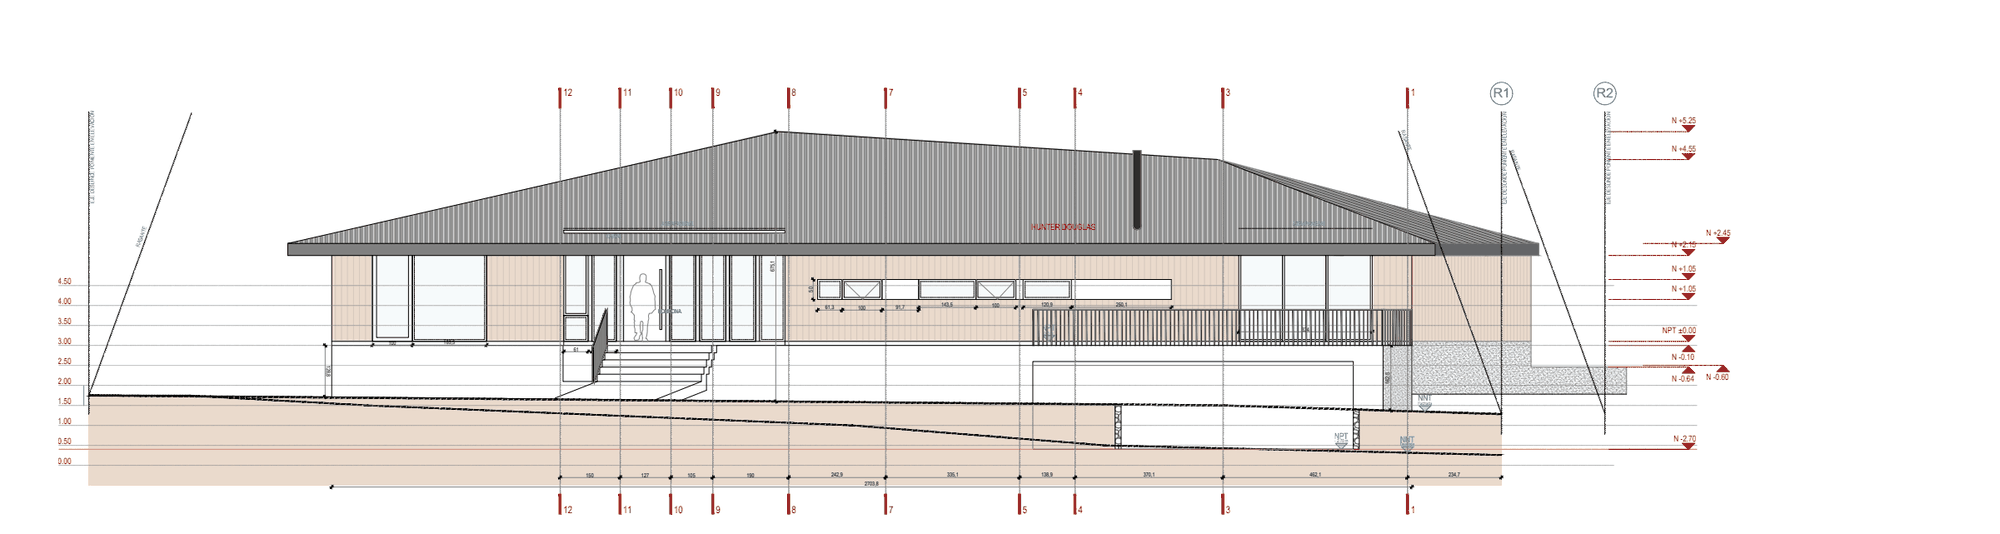
Sheets from the architectural set I developed: ground-floor plan with site layout, and elevations with levels and dimensions.

PROJECT 03 · OVERVIEW
Casa Correa Steerwater
- LOCATION
- Chillán, Ñuble Region
- PROGRAM
- Single-family house
- STAGE
- Schematic design
- COMMISSION
- LKDM Arquitectos
- YEAR
- 2026
- ROLE
- Floor plans, 3D model and visualization
- TOOLS
- SketchUp · AI render
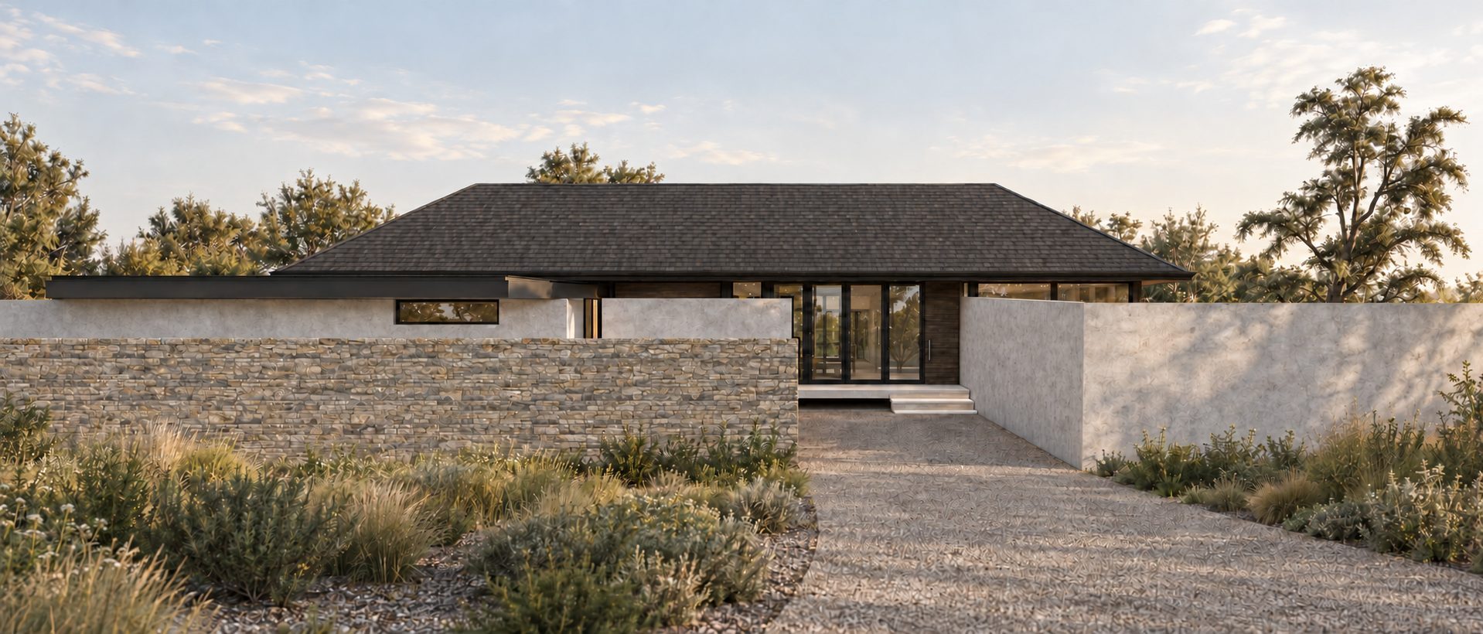
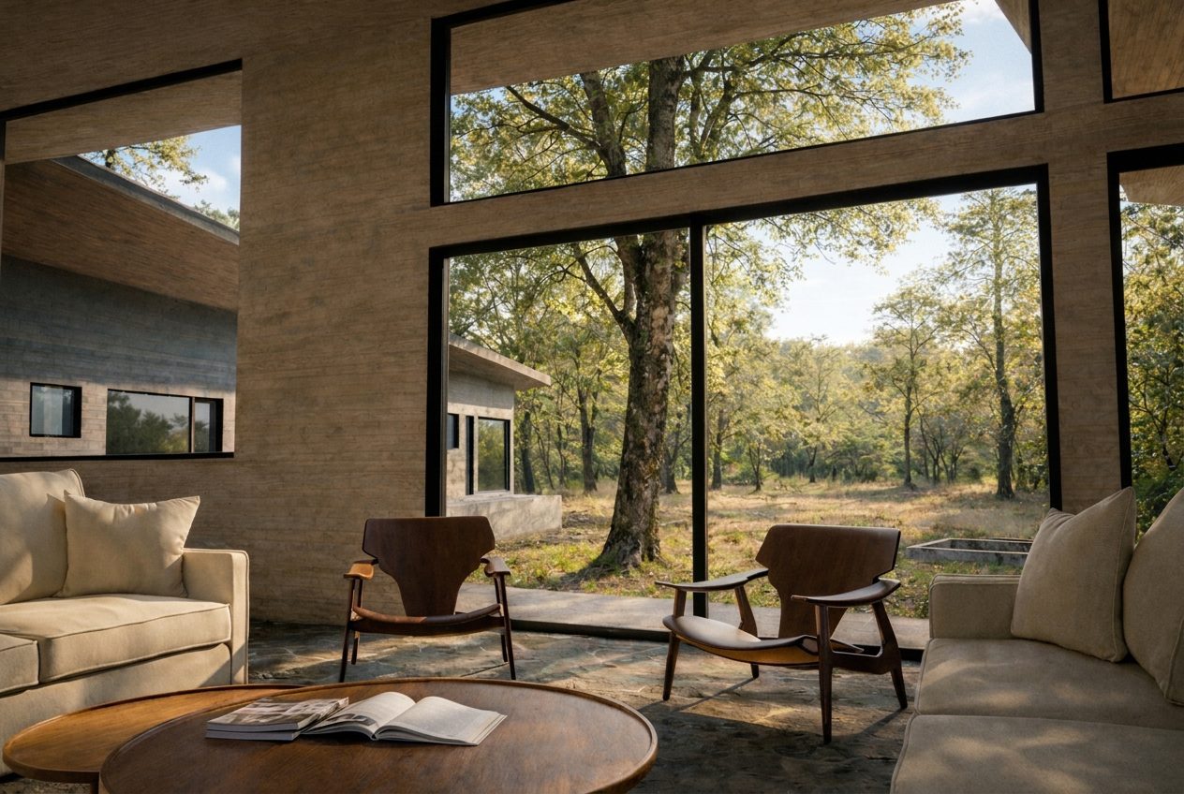
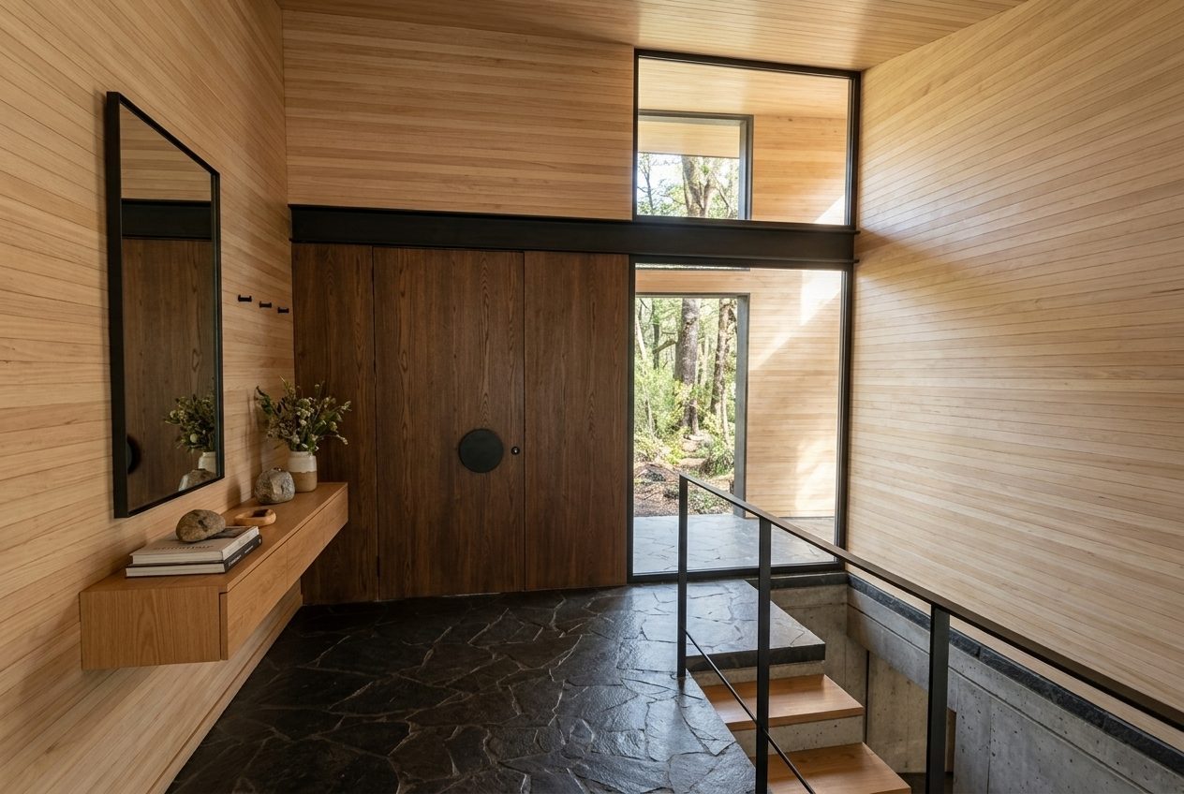
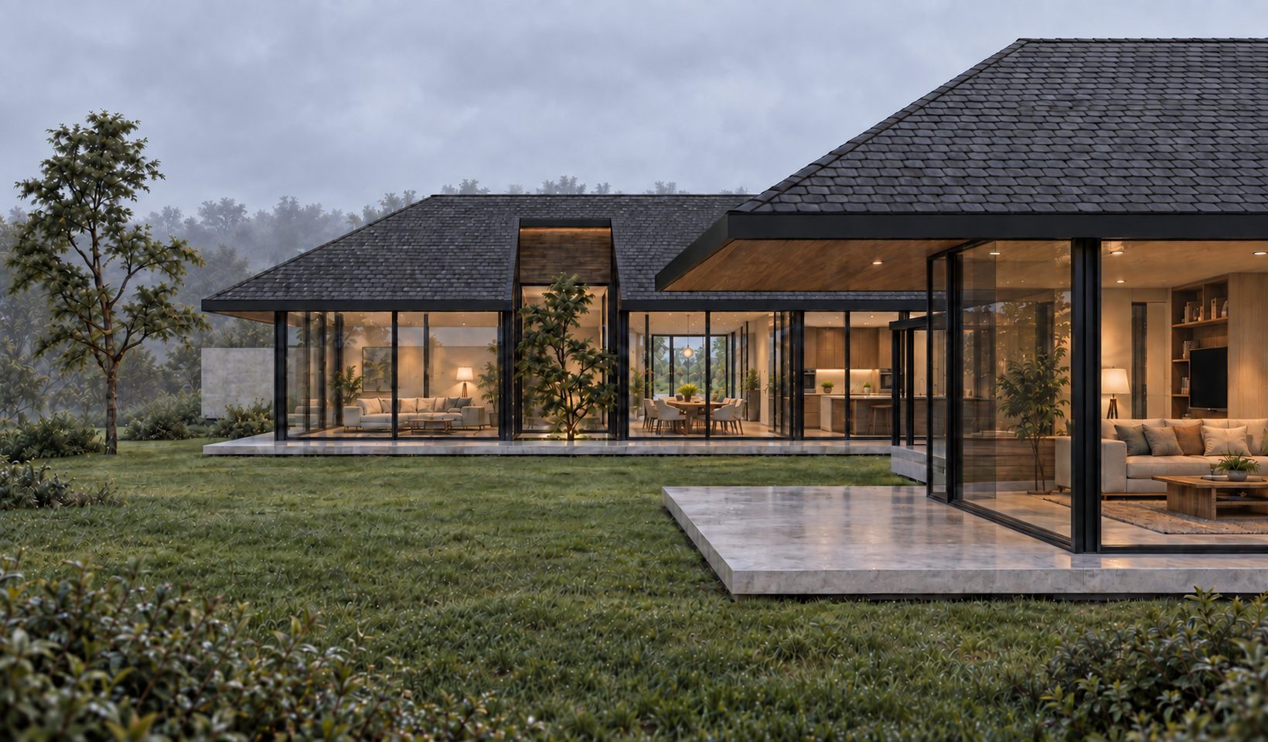
A single-story house with hipped roofs and glazed façades that open onto the garden.
A project I am currently developing at the firm: I drew the floor plans and built the 3D model in SketchUp, and generated the images with AI from that model.
PROJECT 04 · OVERVIEW
Casa Castro Neira
- LOCATION
- Concepción, Biobío Region
- PROGRAM
- Single-family house
- STAGE
- Under construction
- COMMISSION
- LKDM Arquitectos
- YEAR
- 2024–2026
- ROLE
- Architectural revisions during construction
- TOOLS
- AutoCAD
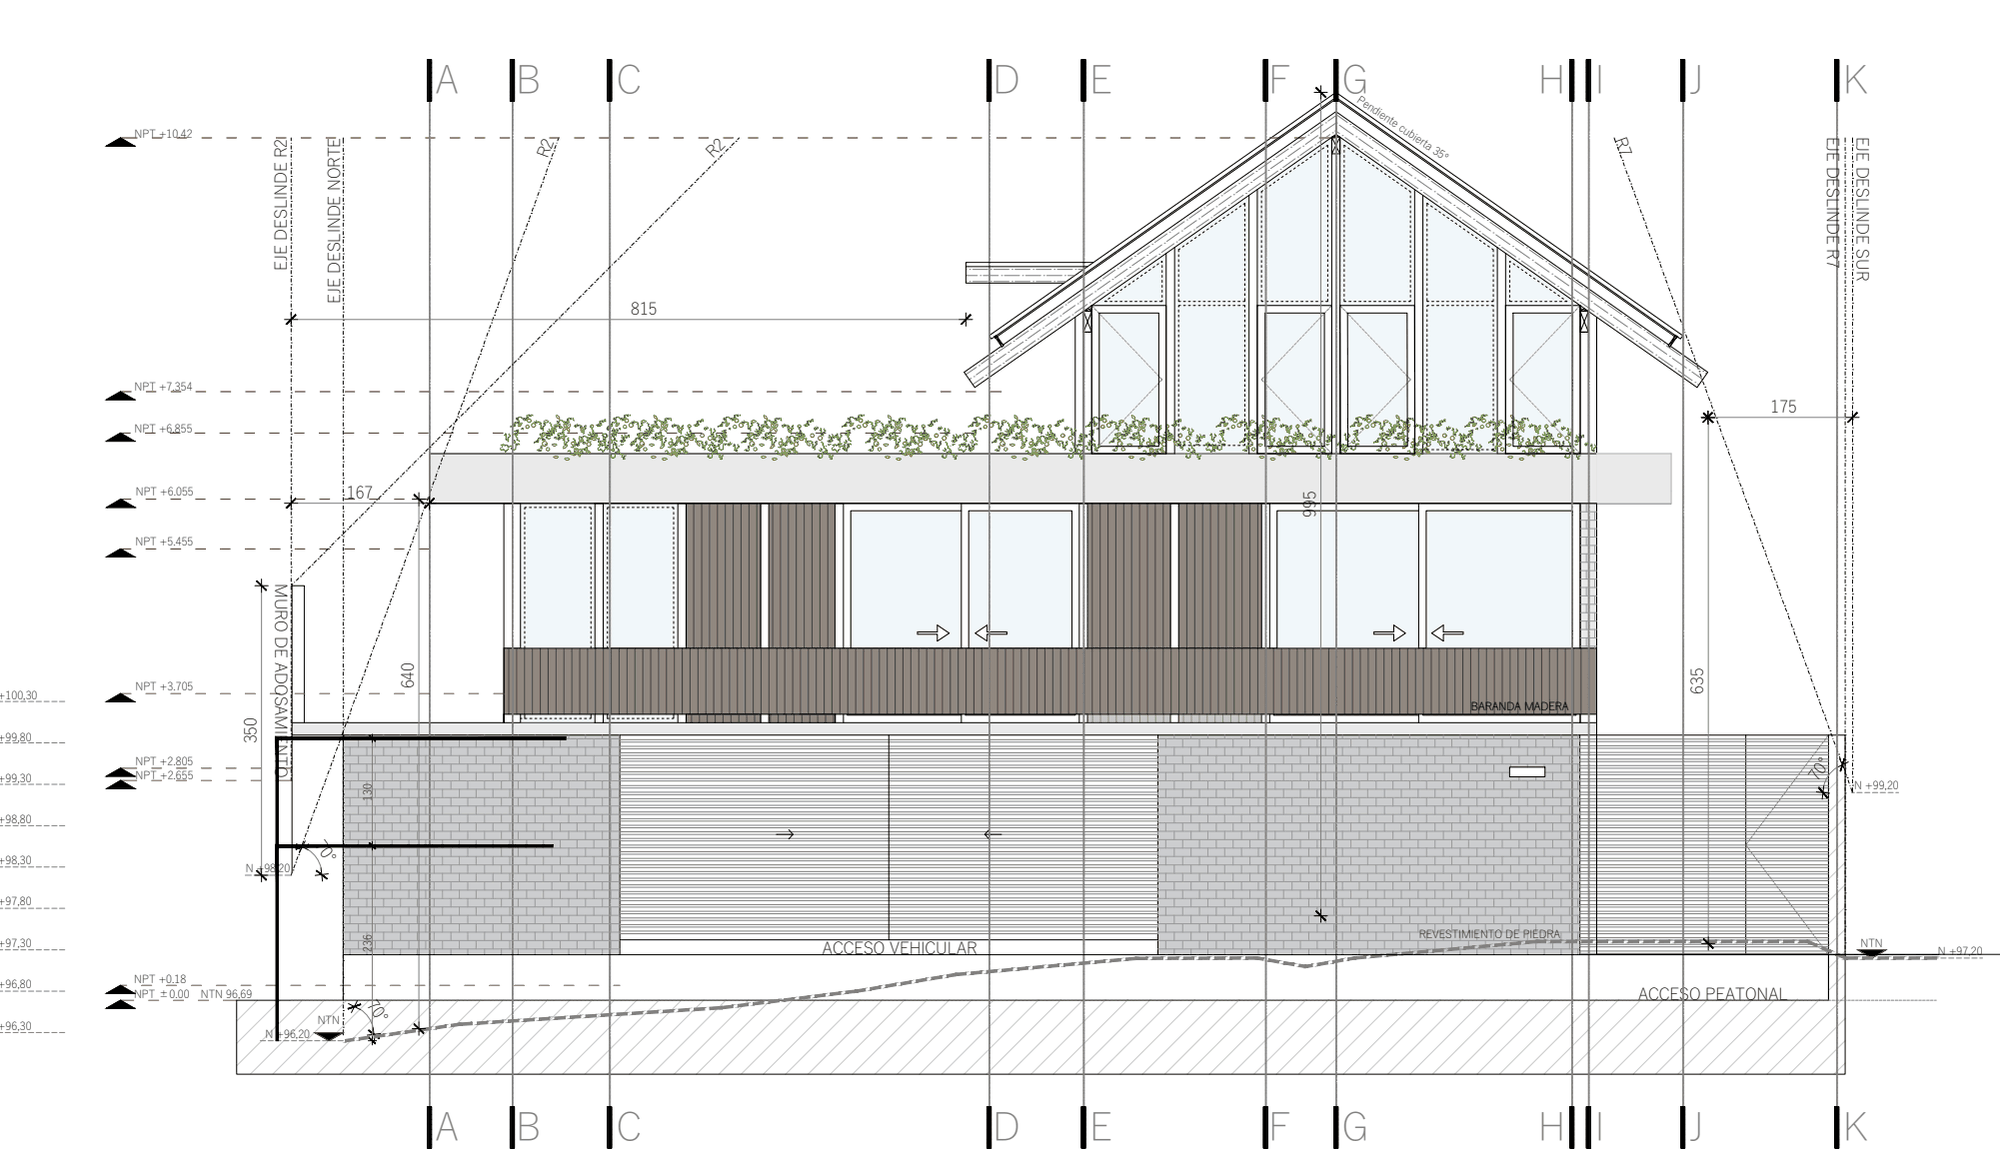
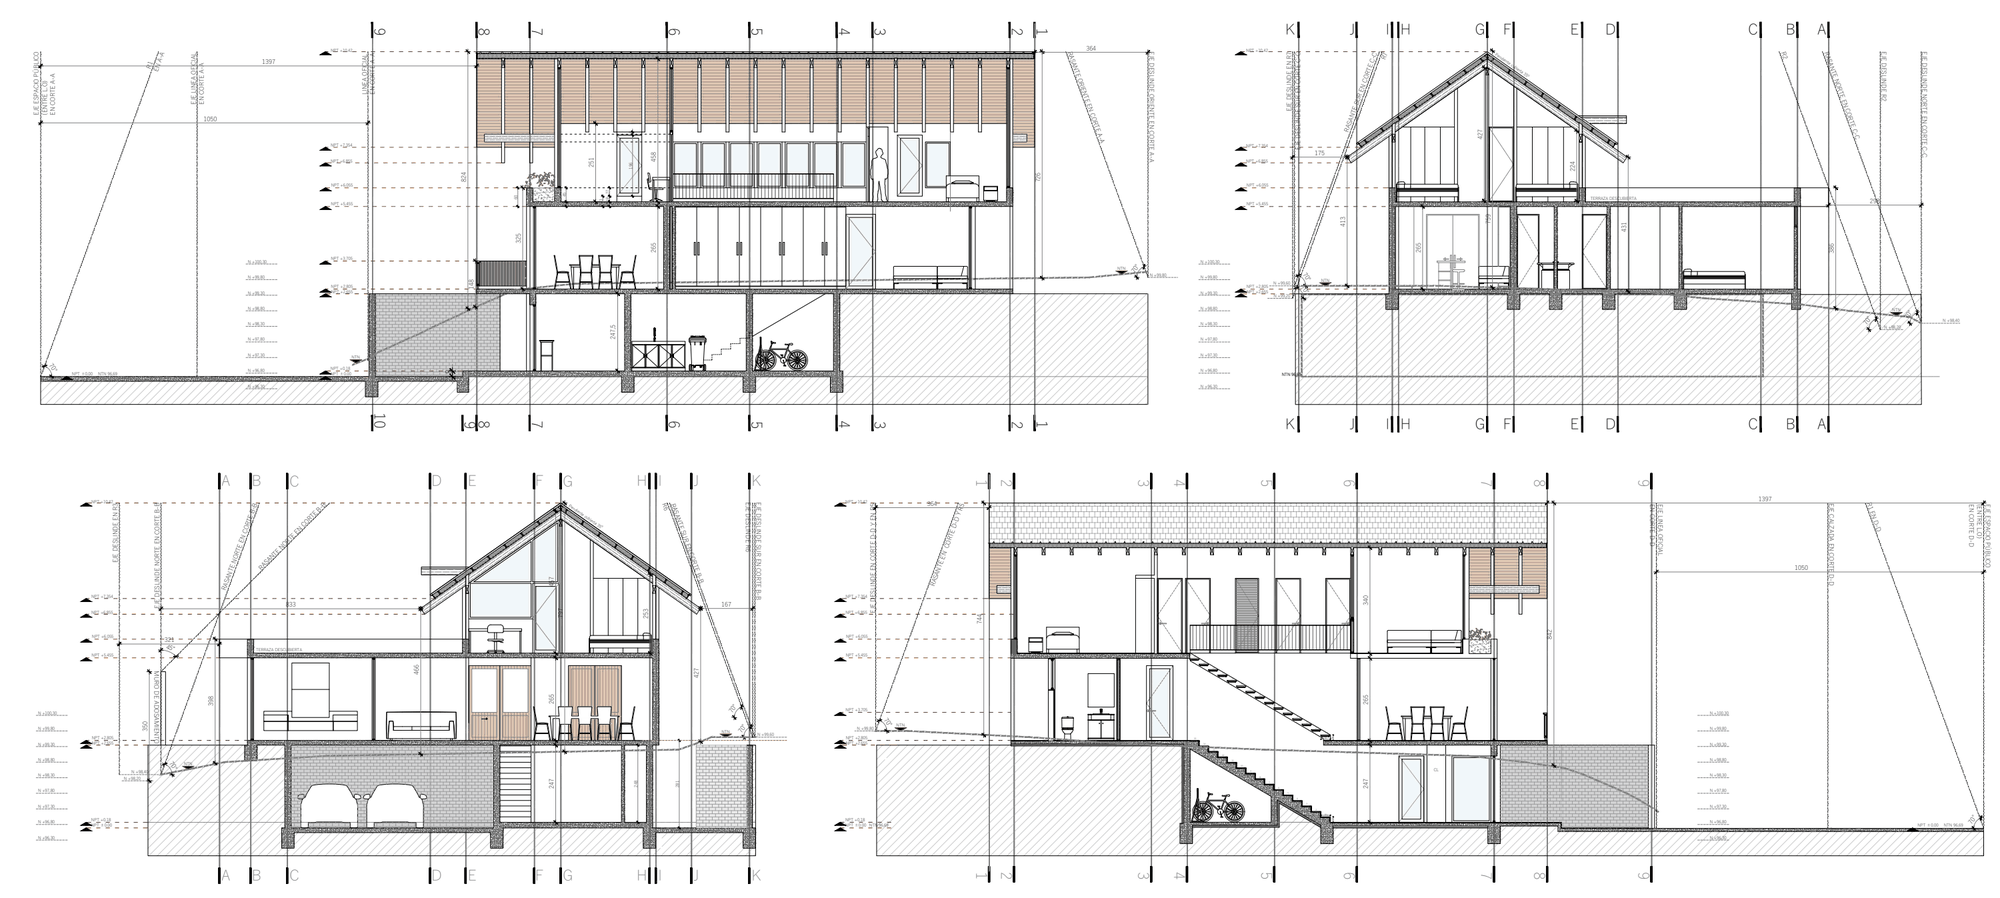
A single-family house with a 35°-pitch gable roof, built on a sloping plot of land.
I am involved in the construction phase: I revise the architectural drawings as required on site, including façade and window changes, and I develop roof details.
Transverse and longitudinal sections showing finished floor levels, natural ground level and height-limit (rasante) lines.
PROJECT 05 · OVERVIEW
Refugio Chome
- LOCATION
- Caleta Chome, Biobío Region
- PROGRAM
- Self-sufficient refuge
- STAGE
- Degree portfolio
- COMMISSION
- Personal project · Duoc UC
- YEAR
- 2025
- ROLE
- Complete individual project: drawings, 3D modeling, sustainability strategy and renders
- TOOLS
- SketchUp · render + AI
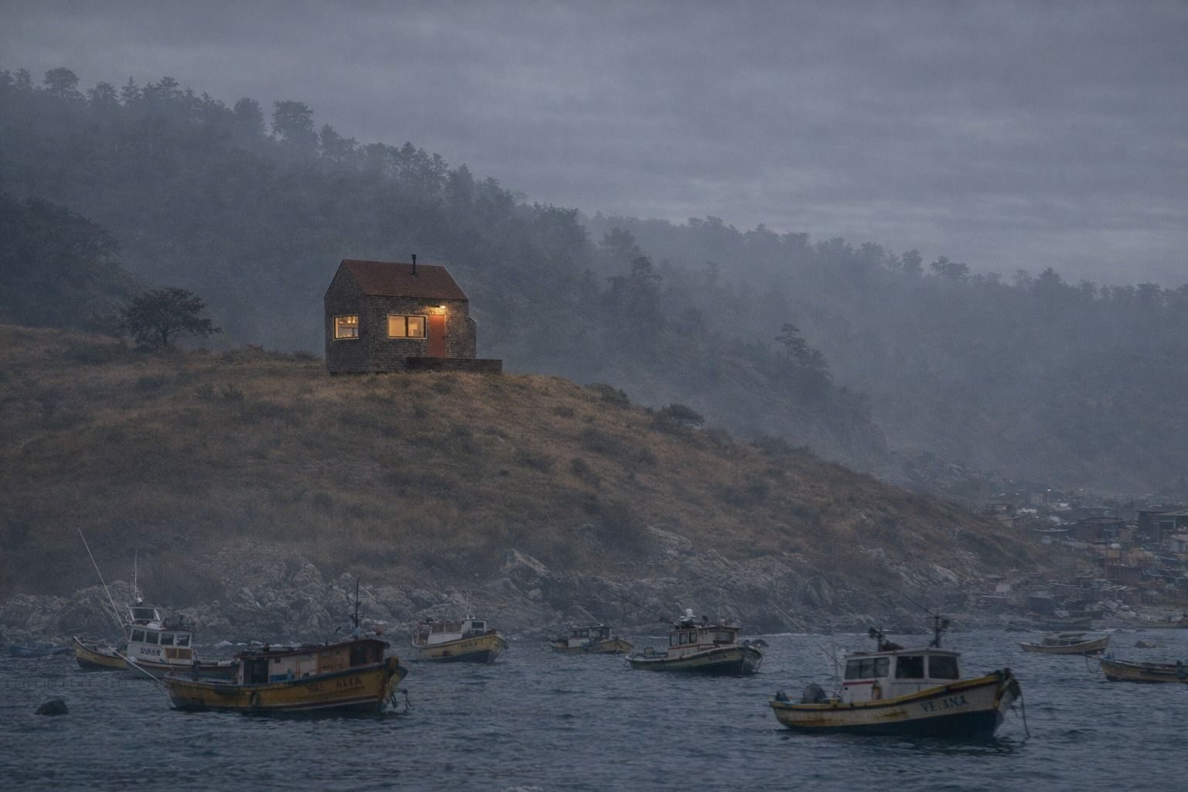
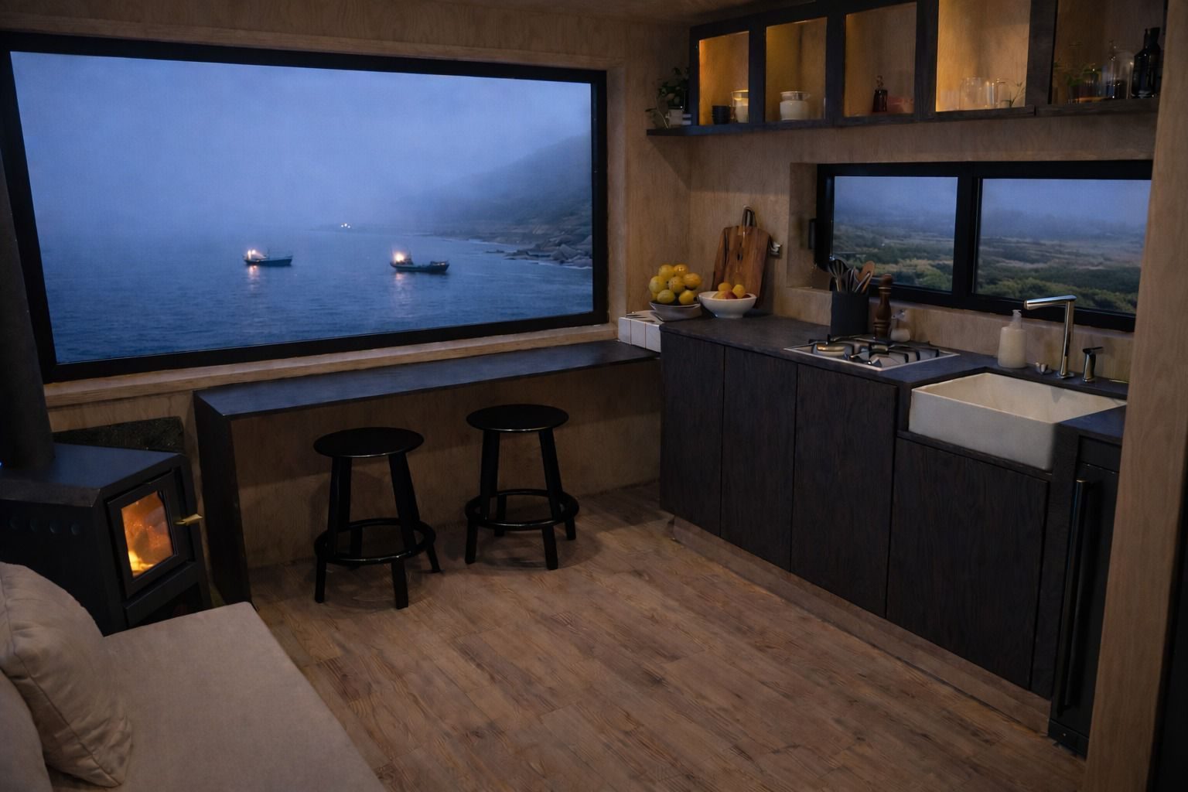
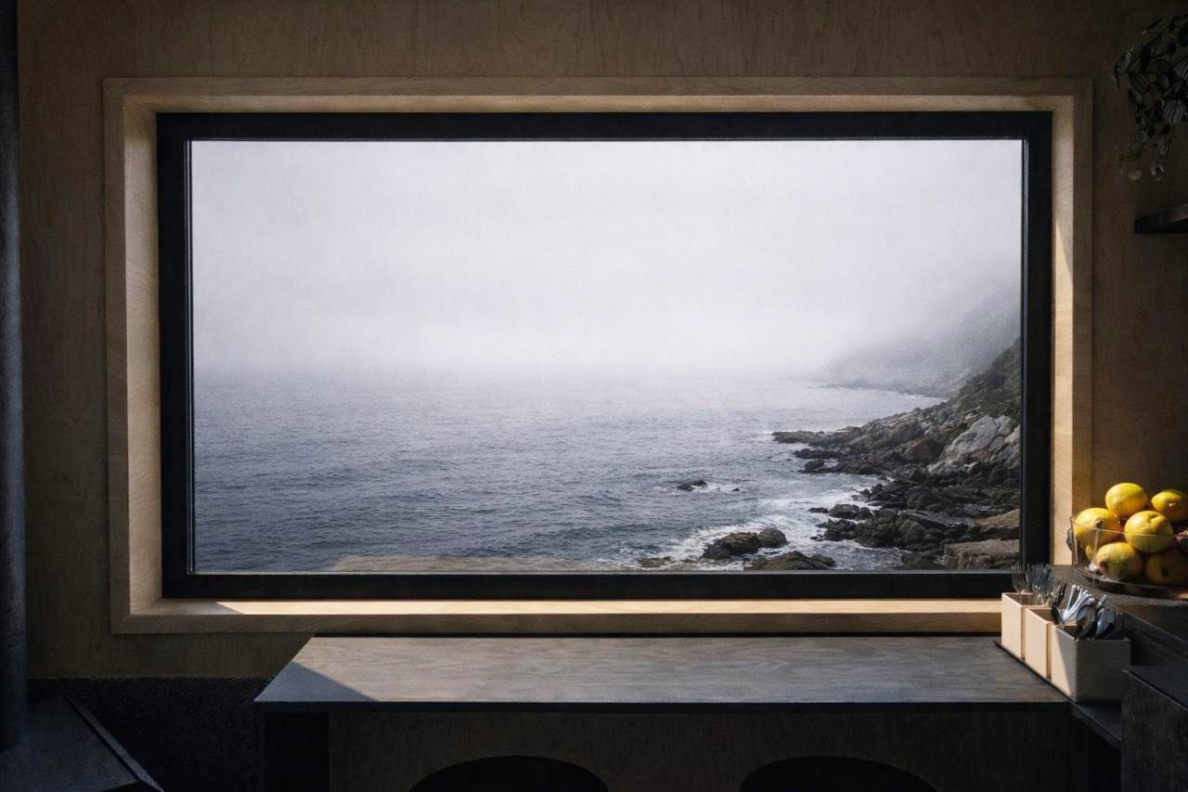
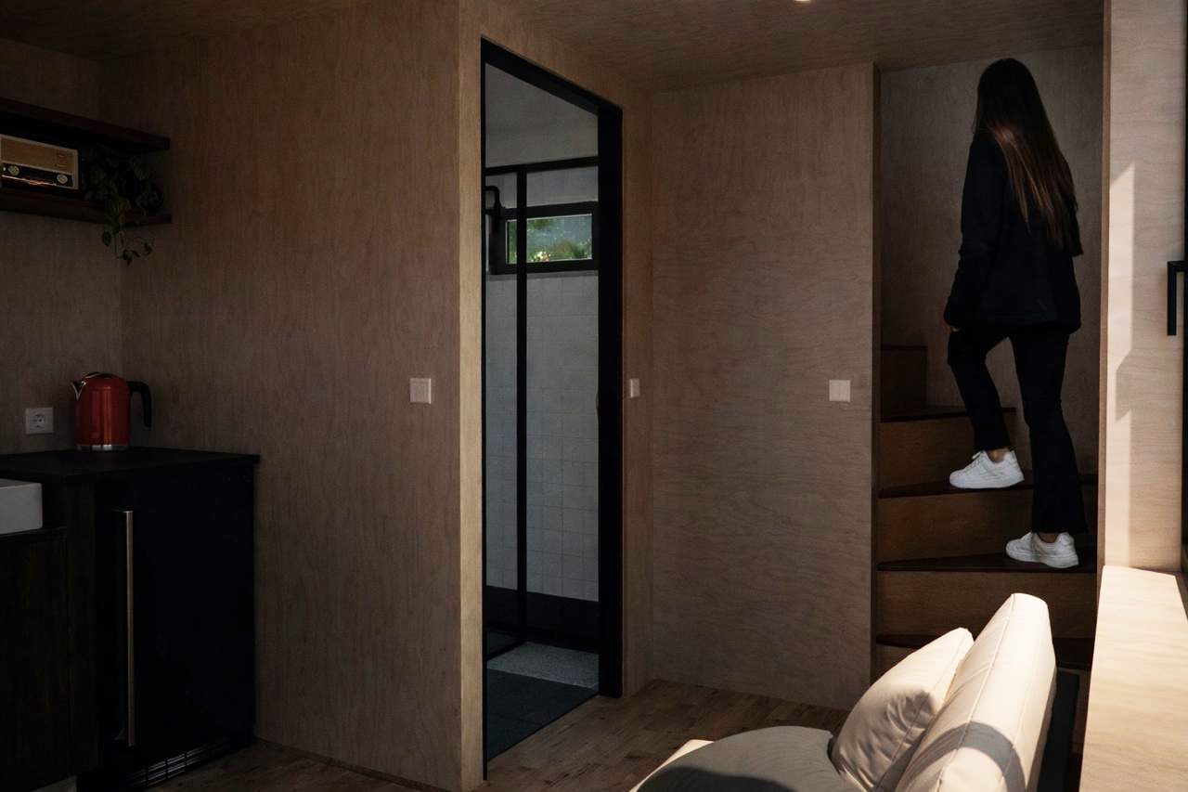
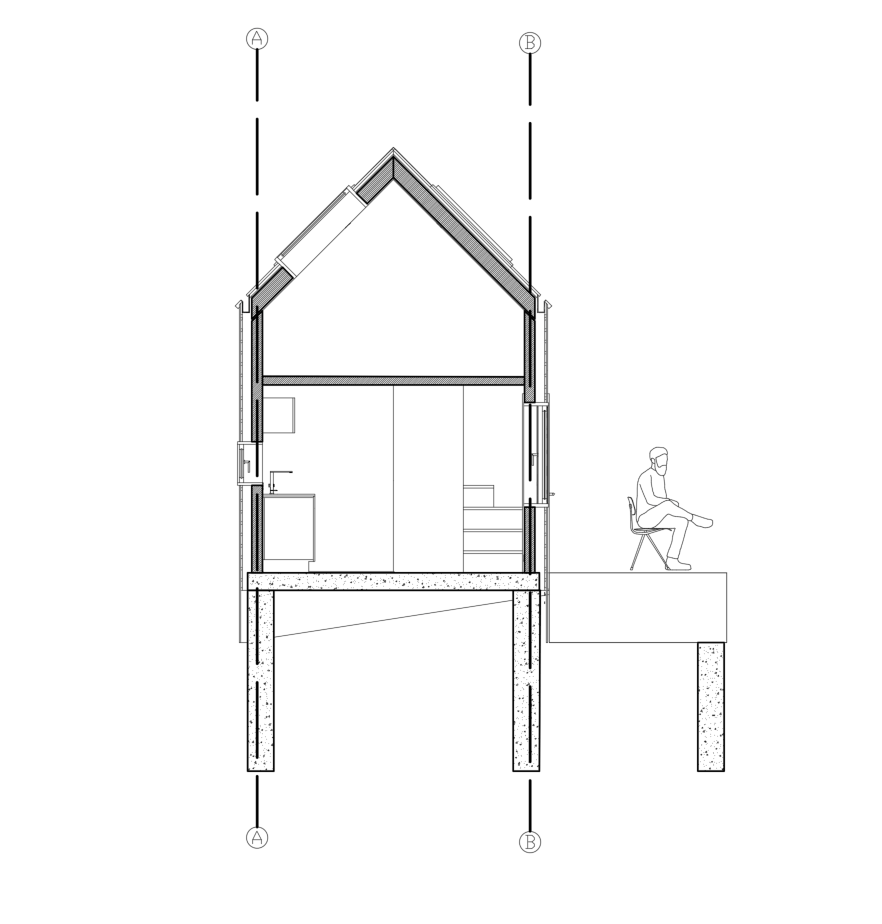
A self-sufficient refuge set in the Chome cove, near Concepción. The proposal seeks to blend respectfully into the coastal landscape, taking climate, materials and local culture into account.
The project balances technical criteria, energy efficiency and coherence with the natural surroundings.
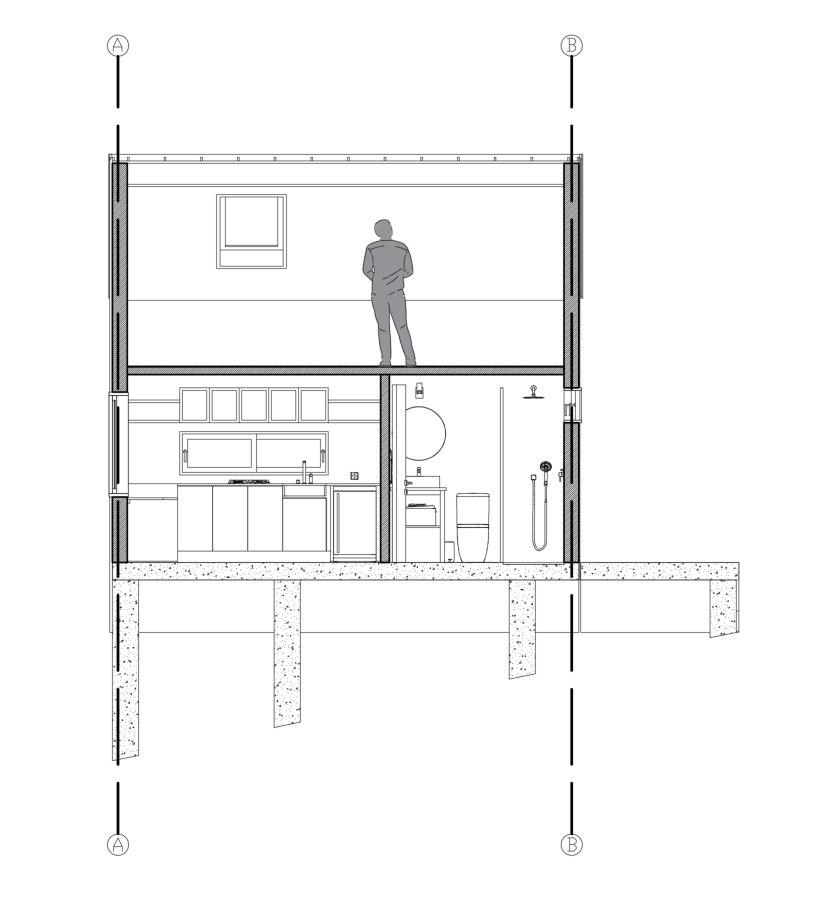
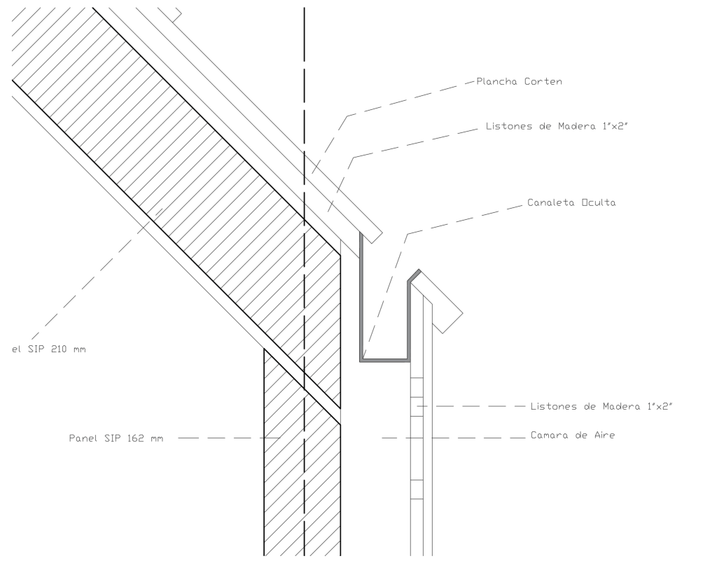
CONSTRUCTION SYSTEM
- SIP panels for thermal efficiency.
- Double-glazed windows and skylights to make the most of natural light.
- Traditional wood-shingle cladding and an envelope of timber slats.
- Corten steel roof, resistant to the corrosive marine environment.
- Solar panels to cover the basic energy needs of the refuge.
- Greywater reuse for irrigation.
PROJECT 06 · OVERVIEW
Cápsula de Humo
- LOCATION
- Duoc UC San Carlos de Apoquindo Campus
- PROGRAM
- Smoking module
- STAGE
- Studio exam, first semester
- COMMISSION
- Duoc UC
- YEAR
- 2023
- ROLE
- Complete individual project
- TOOLS
- SketchUp · render + AI
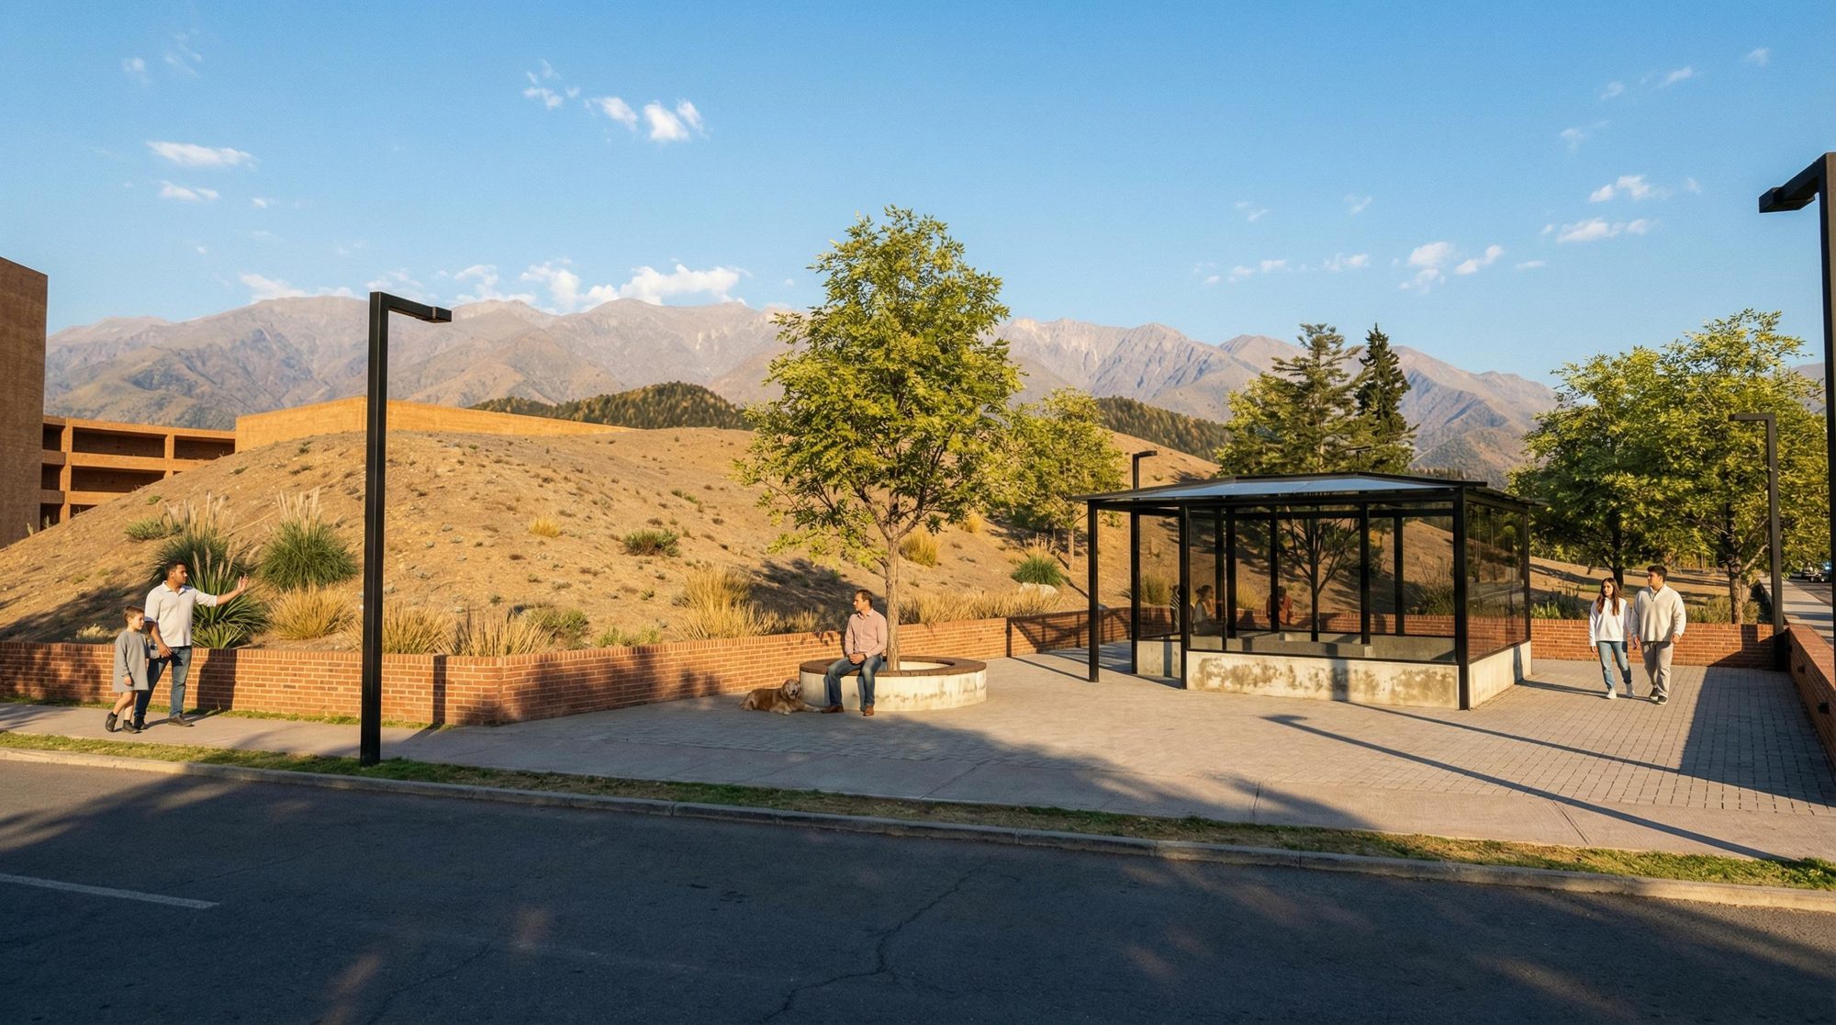
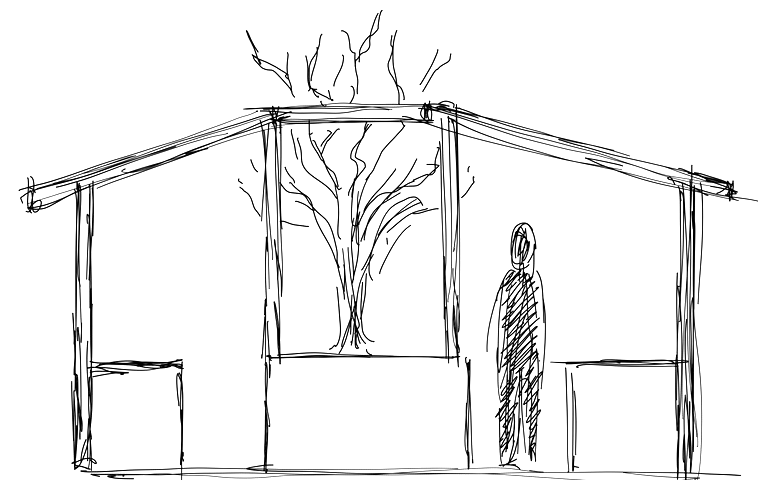
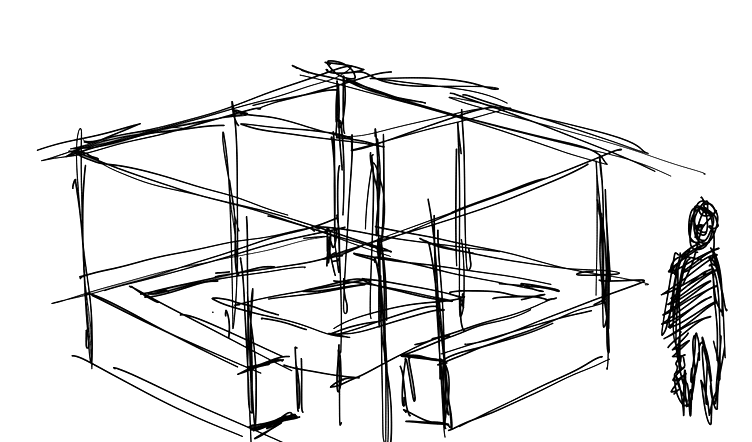
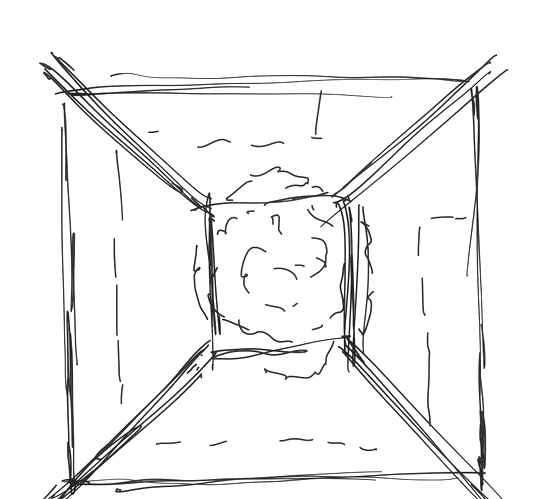
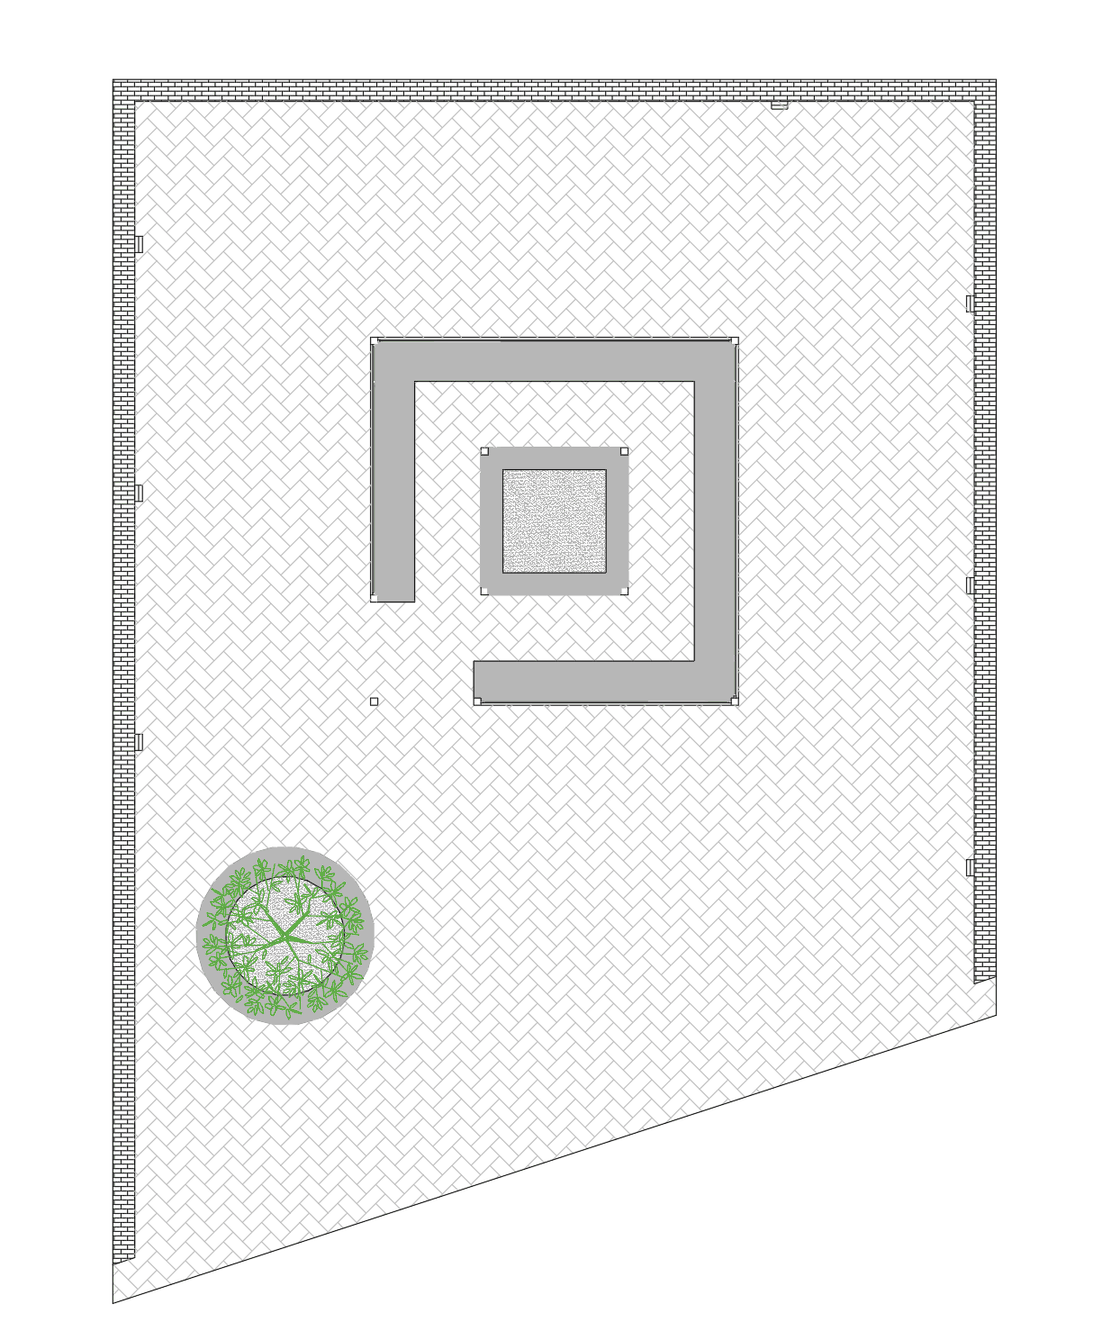
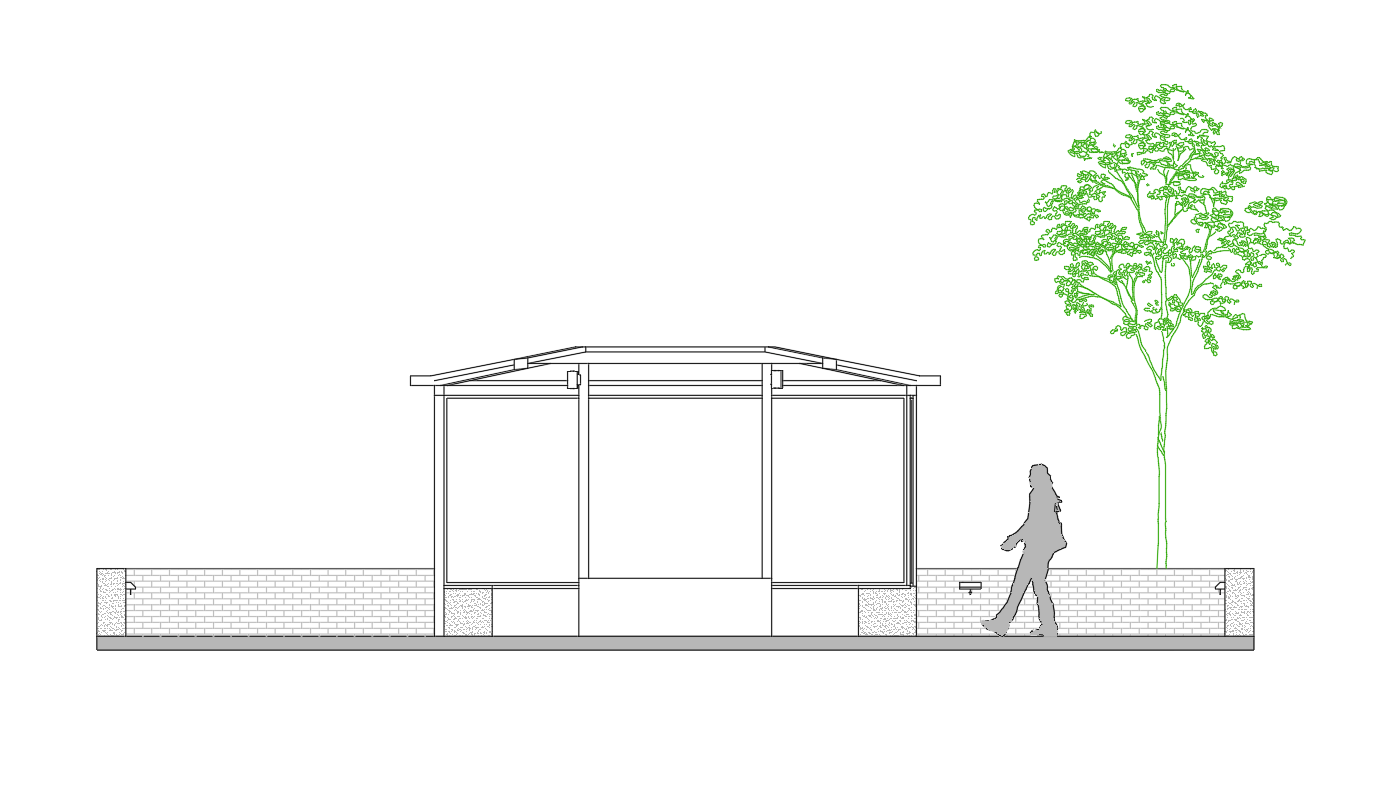
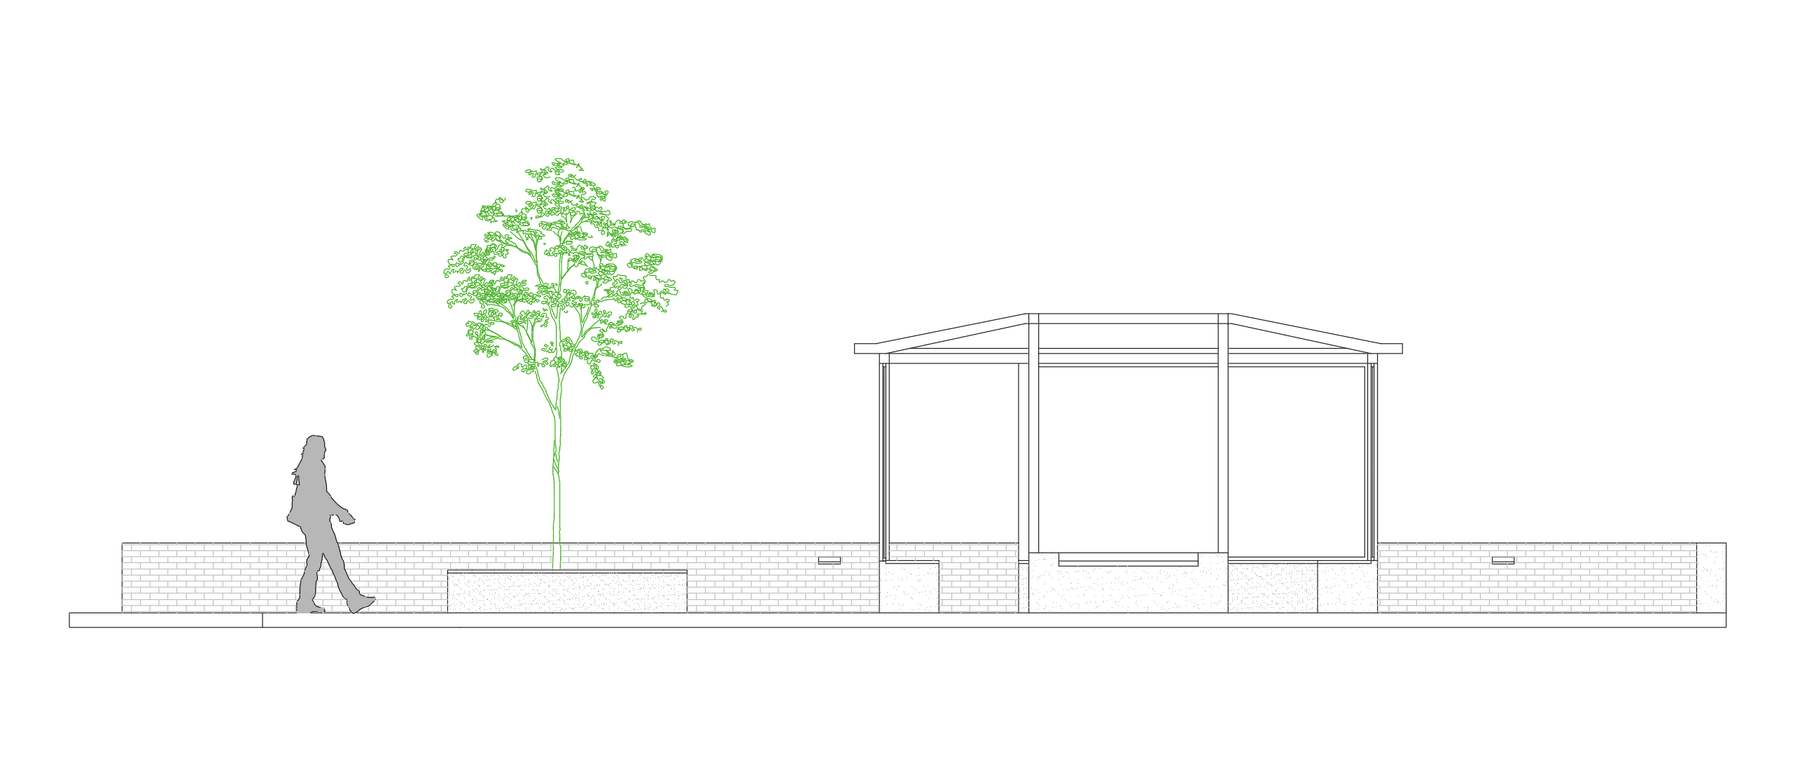
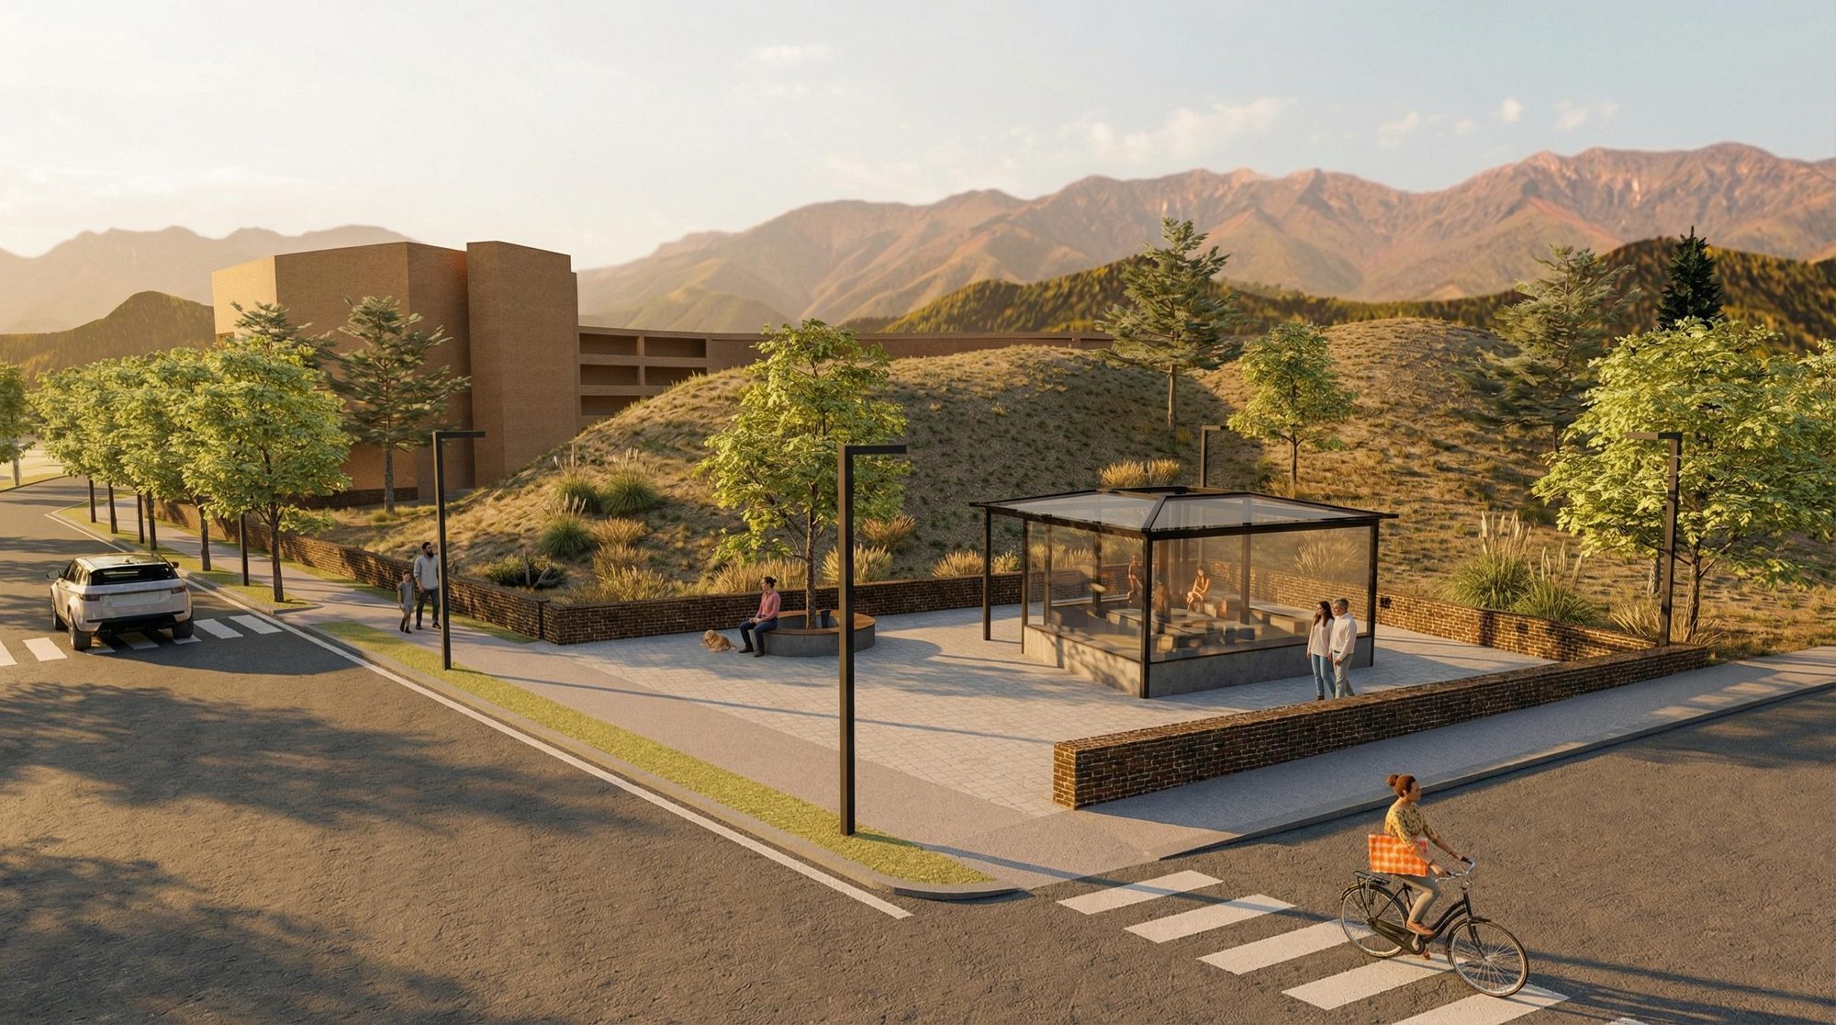
An architectural module that provides a regulated smoking area within the campus. It organizes the use of common spaces through an enclosed, ventilated and clearly defined structure that balances individual use with collective well-being.
It features a quick-install modular structure, controlled ventilation, lightweight materials that blend into the surroundings, and basic signage and furniture.